12083 NW BLACKHAWK DR
SEE ALL PHOTOS
12083 NW BLACKHAWK DR
Listing Courtesy of John L. Scott, Dave McGarry. 503-314-8846
Sold

12083 NW BLACKHAWK DR

12083 NW BLACKHAWK DR, Portland, OR 97229

$1,290,000
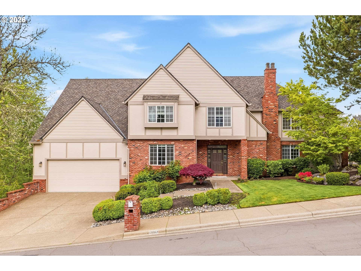
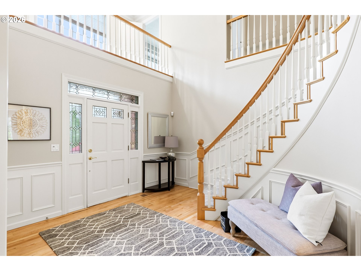
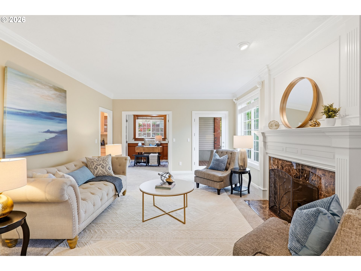
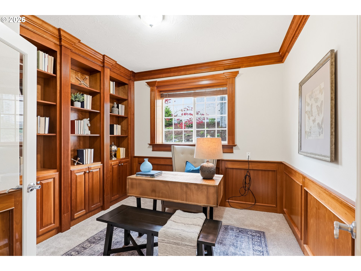
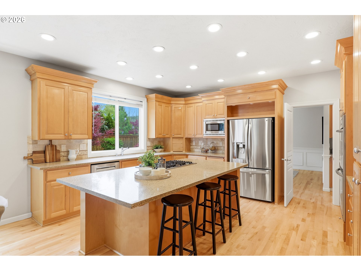
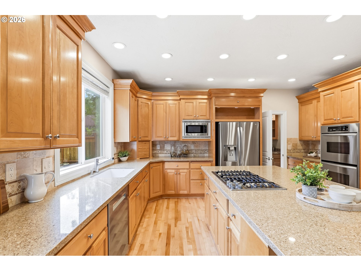
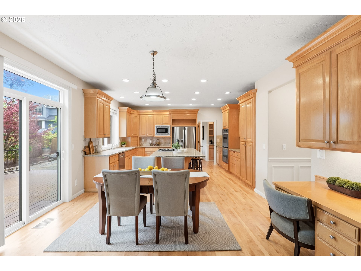
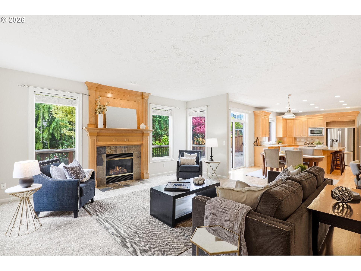
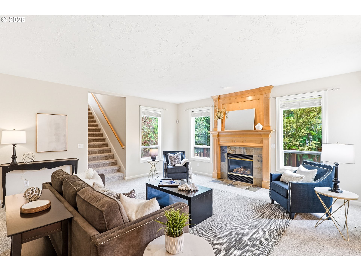
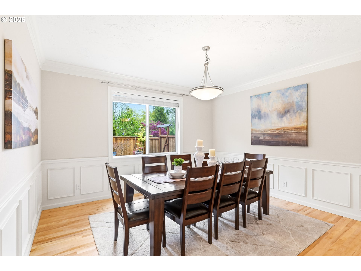
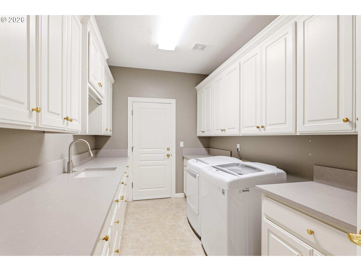
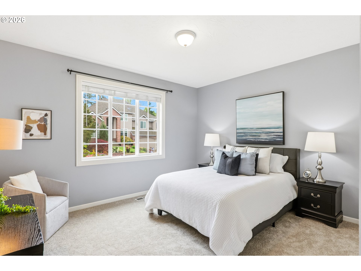
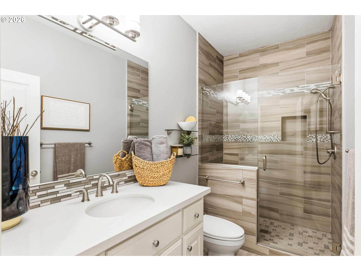
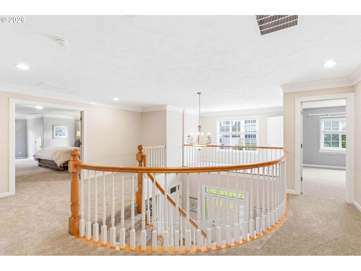
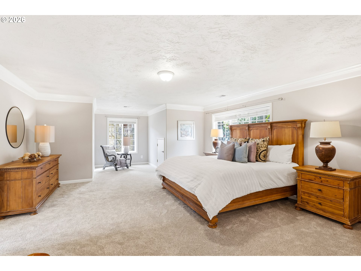
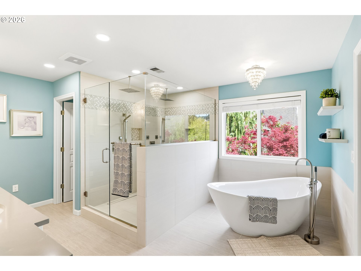
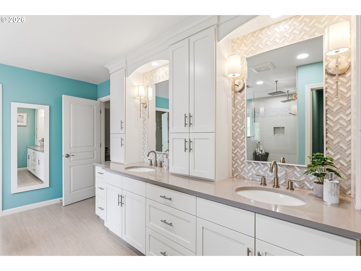
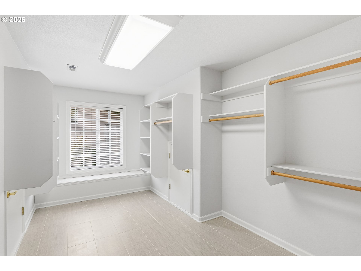
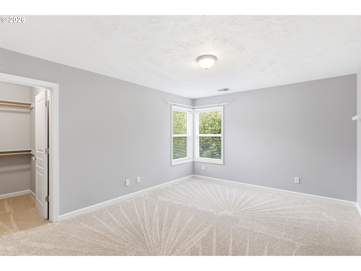
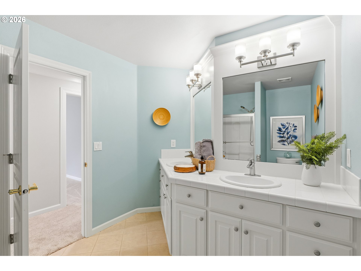
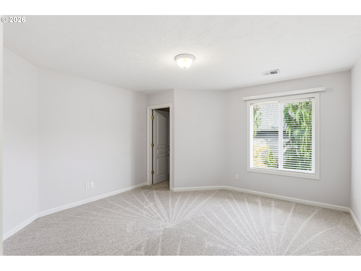
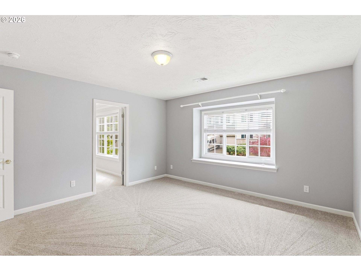
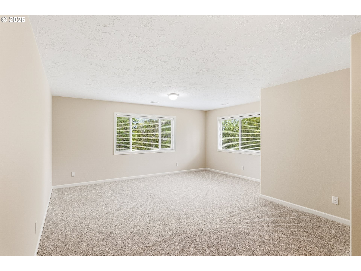
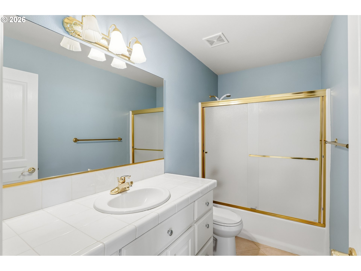
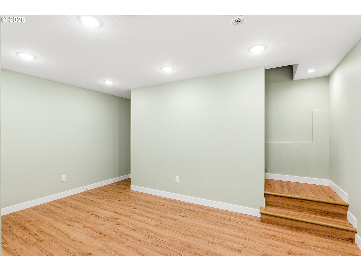
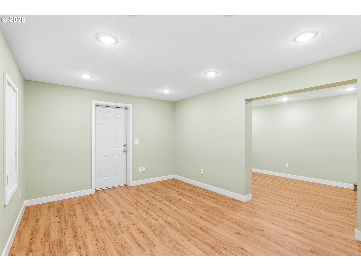
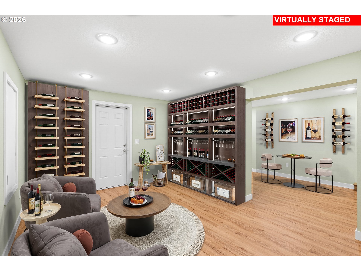
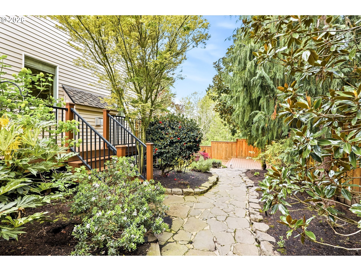
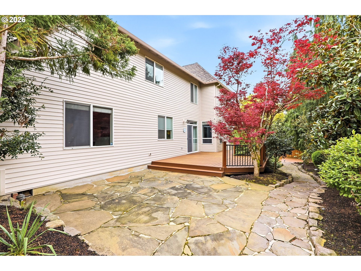
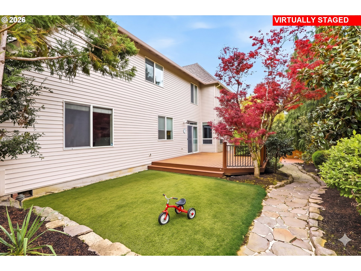
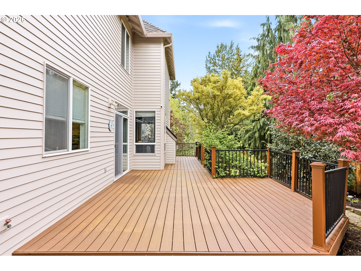
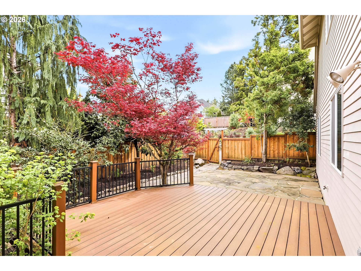
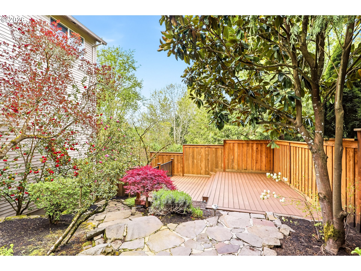
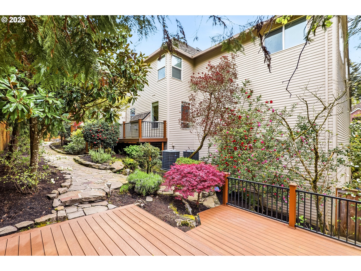
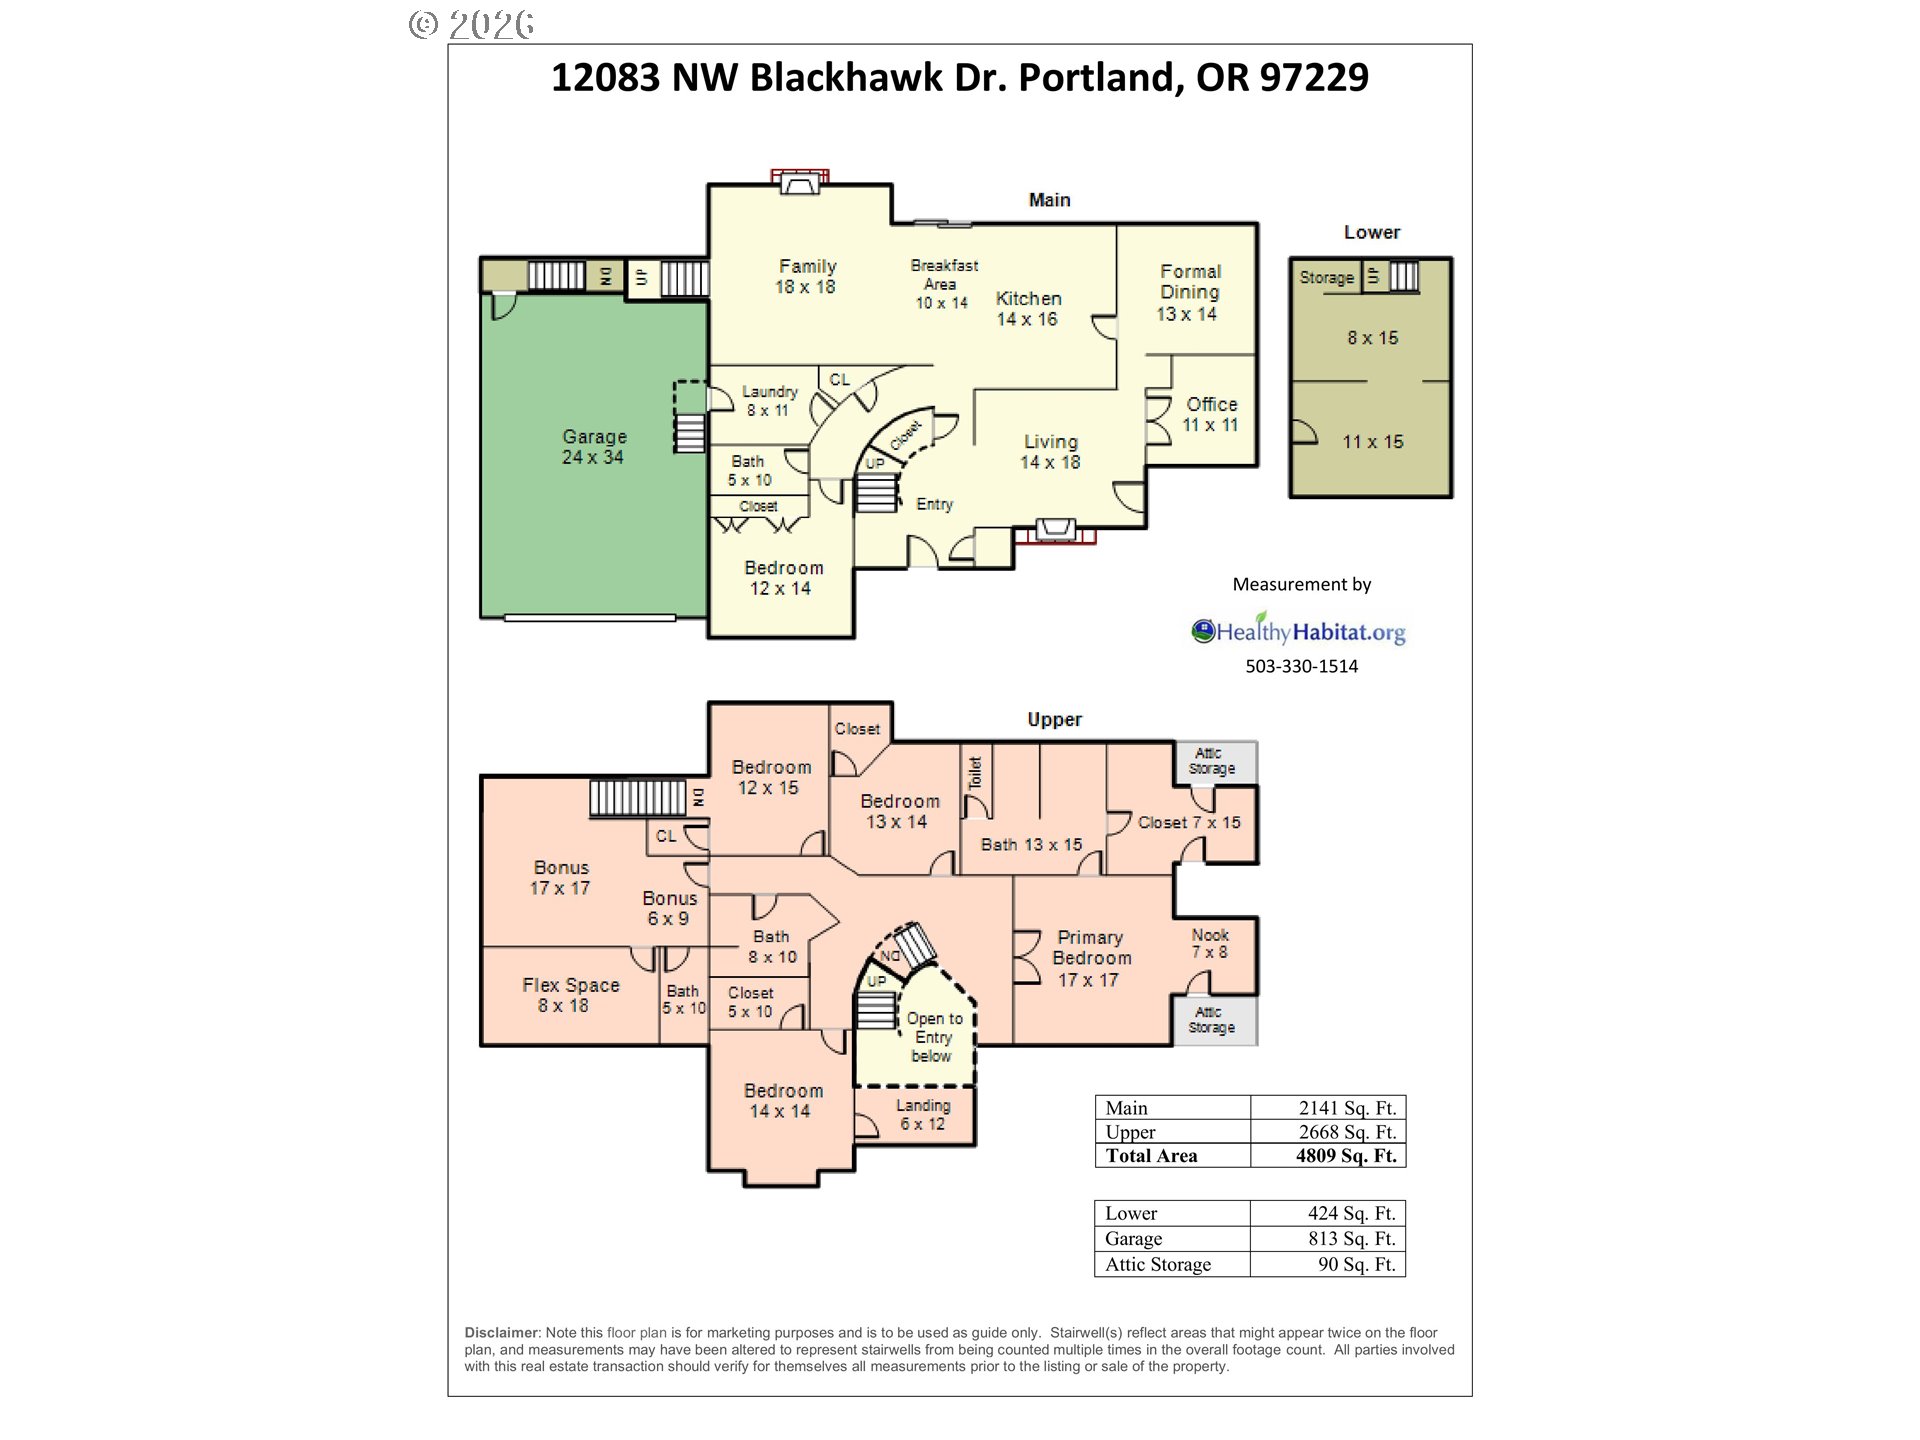
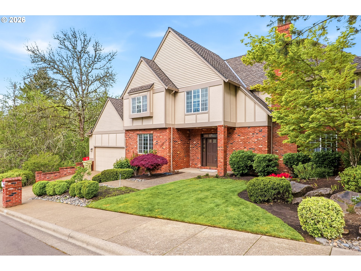
OPEN SUN., JULY 12,, 1-3PM This home is defined by a legacy of loving care and attention to detail. Timeless Traditional design paired with subtle Tudor style creates beautiful curb appeal. Additionally, elegant classic interior details, modern upgrades, and ample living space make this home a true treasure in the heart of Ironwood Estates. Formal entry with curved staircase, wainscotting, & high ceilings. The formal living room boasts a gas fireplace with marble surround & classic fluted woodwork mantel. French doors lead to a warm & inviting office space with cherry built-ins, wainscotting, & crown molding. The formal dining room with butler's pantry is just off the kitchen. Step into the gourmet kitchen with granite counters, maple cabinets, stainless appliances, double oven, & 4 seat island with gas cooktop. The kitchen opens to an eating area, built-in desk, slider to back deck, family room with gas fireplace, & 2nd staircase to upper floor. There is a Main floor guest bedroom & remodeled full bathroom. Main floor laundry room with built-in cabinets, sink, & quartz counters. The upper level features a bright & open hallway with curved railing. Owner's suite with sitting area, remodeled ensuite bathroom, & spacious walk-in closet/dressing area. Ensuite bath features a free-standing soaking tub, double vanities, quartz counters, & large walk-in shower. 3 additional upper bedrooms with walk-in closets, a bonus room, & 2 full baths. Roomy 4 car tandem garage. Stairs from the garage lead to a finished 424 SF flex-space ideal for storage, home gym, or wine cellar. (Not included in total square footage, not heated). Peaceful backyard with 2 decks, stone patio, beautifully landscaped & private. Ironwood runs its own HOA, & hosts 2 neighborhood events yearly. Access to Bonny Slope Elementary via neighborhood path. Also great for a stroll or dog walk. Just 3/4 mile to nearby Well & Good Cafe & Bonny Slope Park. 10-minutes to Forest Park trail.

5
beds

4
baths

4,809 Sq.Ft. LIVING AREA

8,276 Sq.Ft. lot

Dirk Hmura

Dirk Hmura

Features & Amenities

Interior

  • total bedrooms5
  • Total bathrooms4
  • full bathrooms4
  • Fireplace Gas
  • APPLIANCES Appliance Garage, Builtin Oven, Butlers Pantry, Cook Island, Cooktop, Dishwasher, Disposal, Double Oven, Down Draft, Free Standing Refrigerator, Gas Appliances, Granite, Microwave, Solid Surface Countertop, Stainless Steel Appliance
  • other interior Features Garage Door Opener, Granite, Hardwood Floors, Laundry, Marble, Quartz, Soaking Tub, Tile Floor, Wainscoting, Wallto Wall Carpet, Washer Dryer, Wood Floors

Area & Lot

  • Status Sold
  • Date Sold September 21, 2026
  • Living Area4,809 Sq.Ft.
  • Total Area4,809 Sq.Ft.
  • Lot Area8,276 Sq.Ft.
  • MLS® ID309355111
  • TypeResidential
  • YEAR BUILT1999
  • NeighborhoodBonny Slope
  • Architecture StylesTraditional, Tudor
  • Elementary SchoolBonny Slope
  • Middle SchoolTumwater
  • High SchoolSunset

Exterior

  • STORIES3
  • Garage Space4.0
  • water SourcePublic Water
  • roofComposition
  • lot featuresCorner Lot, Cul_de_sac, Green Belt
  • parkingDriveway
  • HEAT TYPEForced Air
  • AIR CONDITIONINGCentral Air
  • sewerPublic Sewer
  • SubstructureConcrete Perimeter
  • HOA AmenitiesManagement
  • other exterior FeaturesDeck, Fenced, Patio, Porch, Sprinkler, Yard

Financial

  • Sales Price$1,290,000
  • Real Estate Tax $18,466/yr
  • HOA $210/yr

Bonny Slope

Explore

Work With Us

Our expansive network, knowledge and hands-on approach provide our clients with the best possible experience. Let our top producing team help you achieve your real estate goals.

Follow Us on Instagram