10879 NW SUPREME CT
10879 NW SUPREME CT
10879 NW SUPREME CT
10879 NW SUPREME CT
10879 NW SUPREME CT
10879 NW SUPREME CT
10879 NW SUPREME CT
10879 NW SUPREME CT
10879 NW SUPREME CT
10879 NW SUPREME CT
10879 NW SUPREME CT
10879 NW SUPREME CT
10879 NW SUPREME CT
10879 NW SUPREME CT
10879 NW SUPREME CT
10879 NW SUPREME CT
10879 NW SUPREME CT
10879 NW SUPREME CT
10879 NW SUPREME CT
10879 NW SUPREME CT
10879 NW SUPREME CT
10879 NW SUPREME CT
10879 NW SUPREME CT
10879 NW SUPREME CT
10879 NW SUPREME CT
10879 NW SUPREME CT
10879 NW SUPREME CT
10879 NW SUPREME CT
10879 NW SUPREME CT
10879 NW SUPREME CT
10879 NW SUPREME CT
10879 NW SUPREME CT
SEE ALL PHOTOS
10879 NW SUPREME CT
10879 NW SUPREME CT
10879 NW SUPREME CT
10879 NW SUPREME CT
10879 NW SUPREME CT
10879 NW SUPREME CT
10879 NW SUPREME CT
10879 NW SUPREME CT
10879 NW SUPREME CT
10879 NW SUPREME CT
10879 NW SUPREME CT
10879 NW SUPREME CT
10879 NW SUPREME CT
10879 NW SUPREME CT
10879 NW SUPREME CT
10879 NW SUPREME CT
10879 NW SUPREME CT
10879 NW SUPREME CT
10879 NW SUPREME CT
10879 NW SUPREME CT
10879 NW SUPREME CT
10879 NW SUPREME CT
10879 NW SUPREME CT
10879 NW SUPREME CT
10879 NW SUPREME CT
10879 NW SUPREME CT
10879 NW SUPREME CT
10879 NW SUPREME CT
10879 NW SUPREME CT
10879 NW SUPREME CT
10879 NW SUPREME CT
10879 NW SUPREME CT
Listing Courtesy of The Agency Portland, Dirk Hmura. 503-740-0070
Pending

10879 NW SUPREME CT

10879 NW SUPREME CT, Portland, OR 97229

$789,000
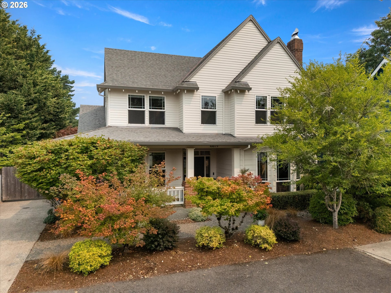
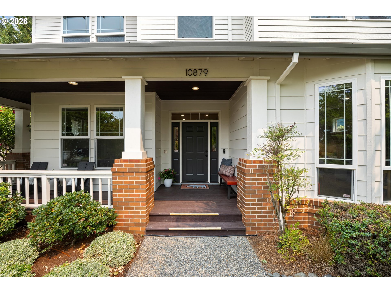
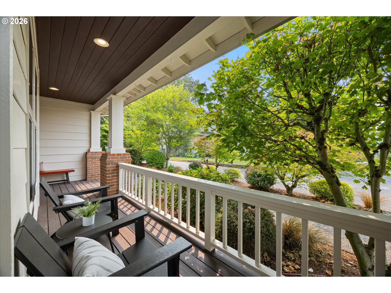
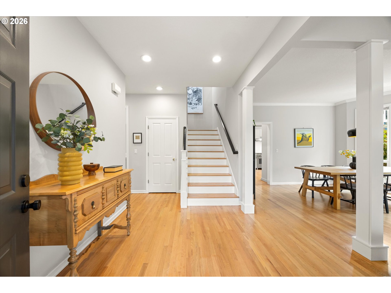
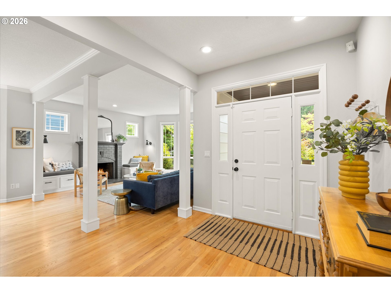
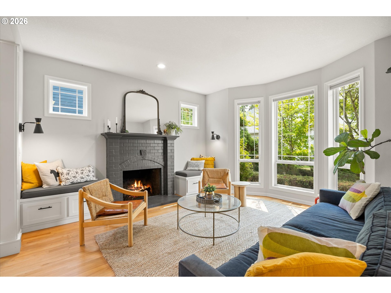
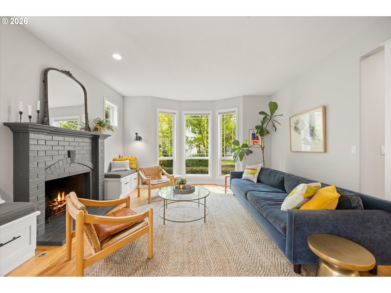
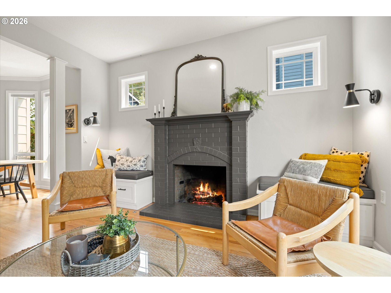
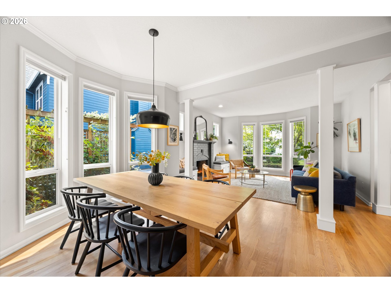
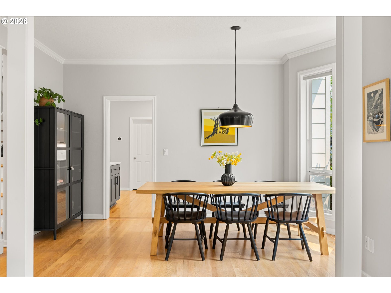
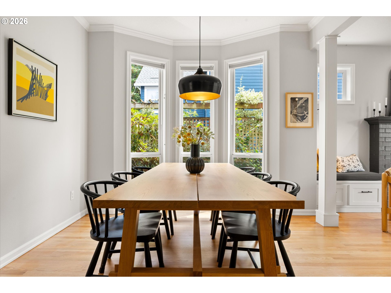
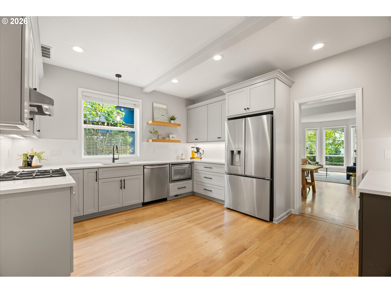
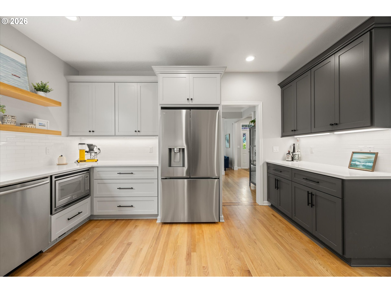
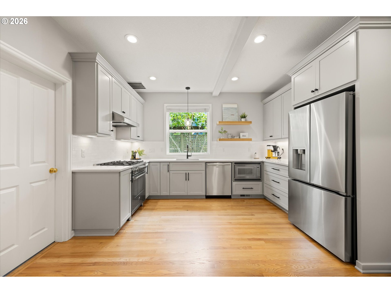
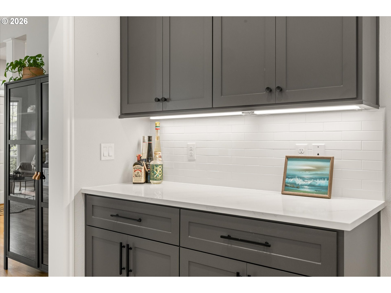
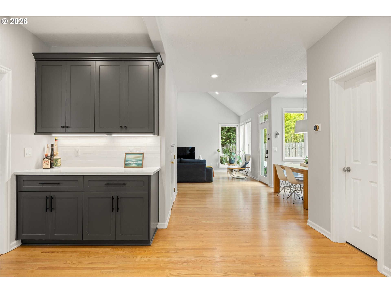
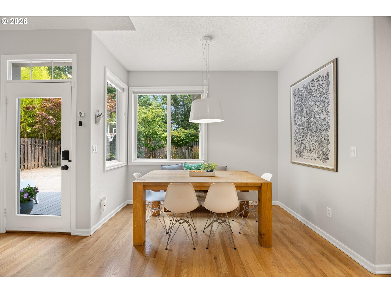
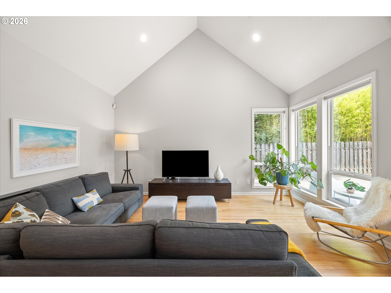
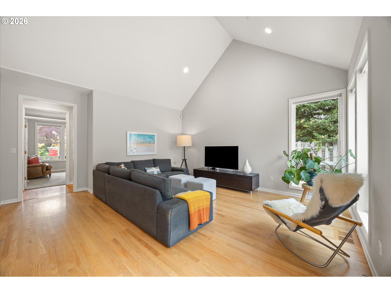
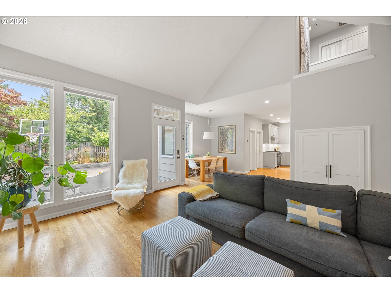
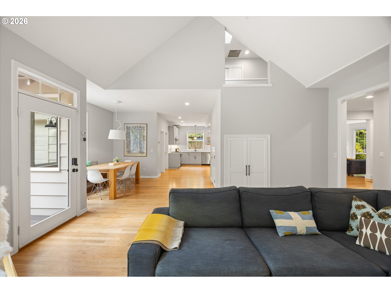
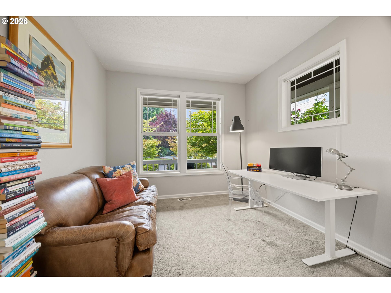
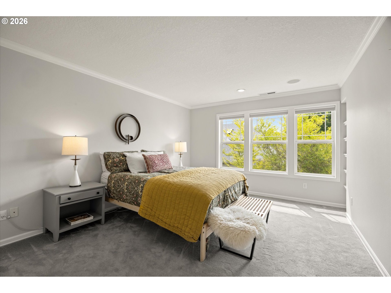
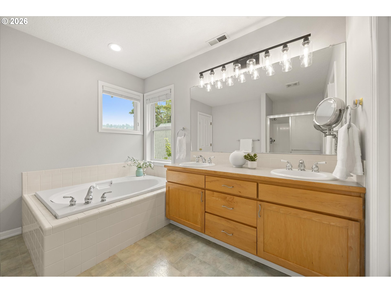
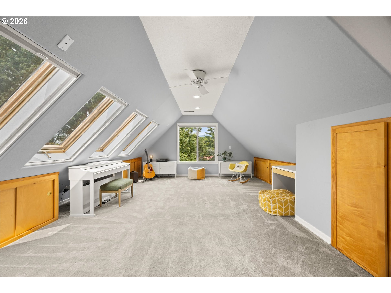
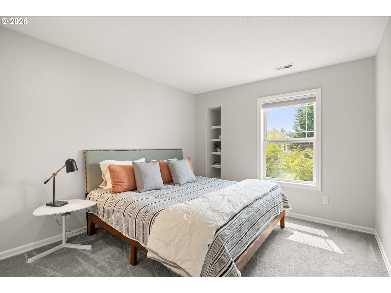
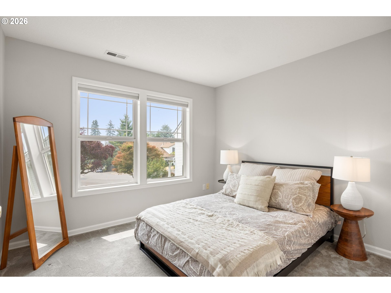
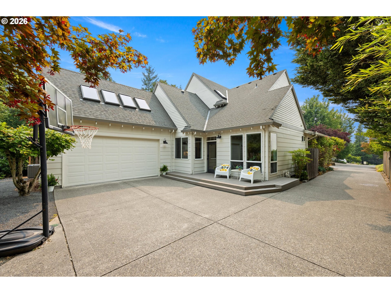
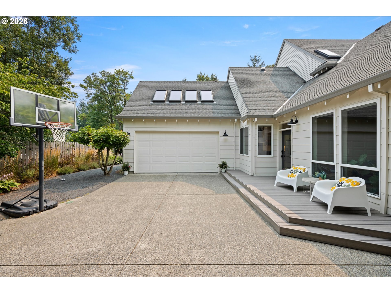
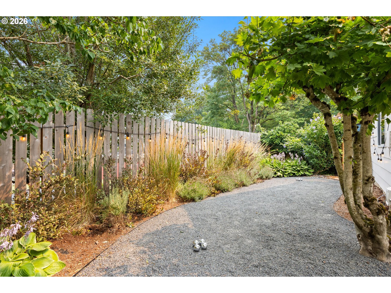
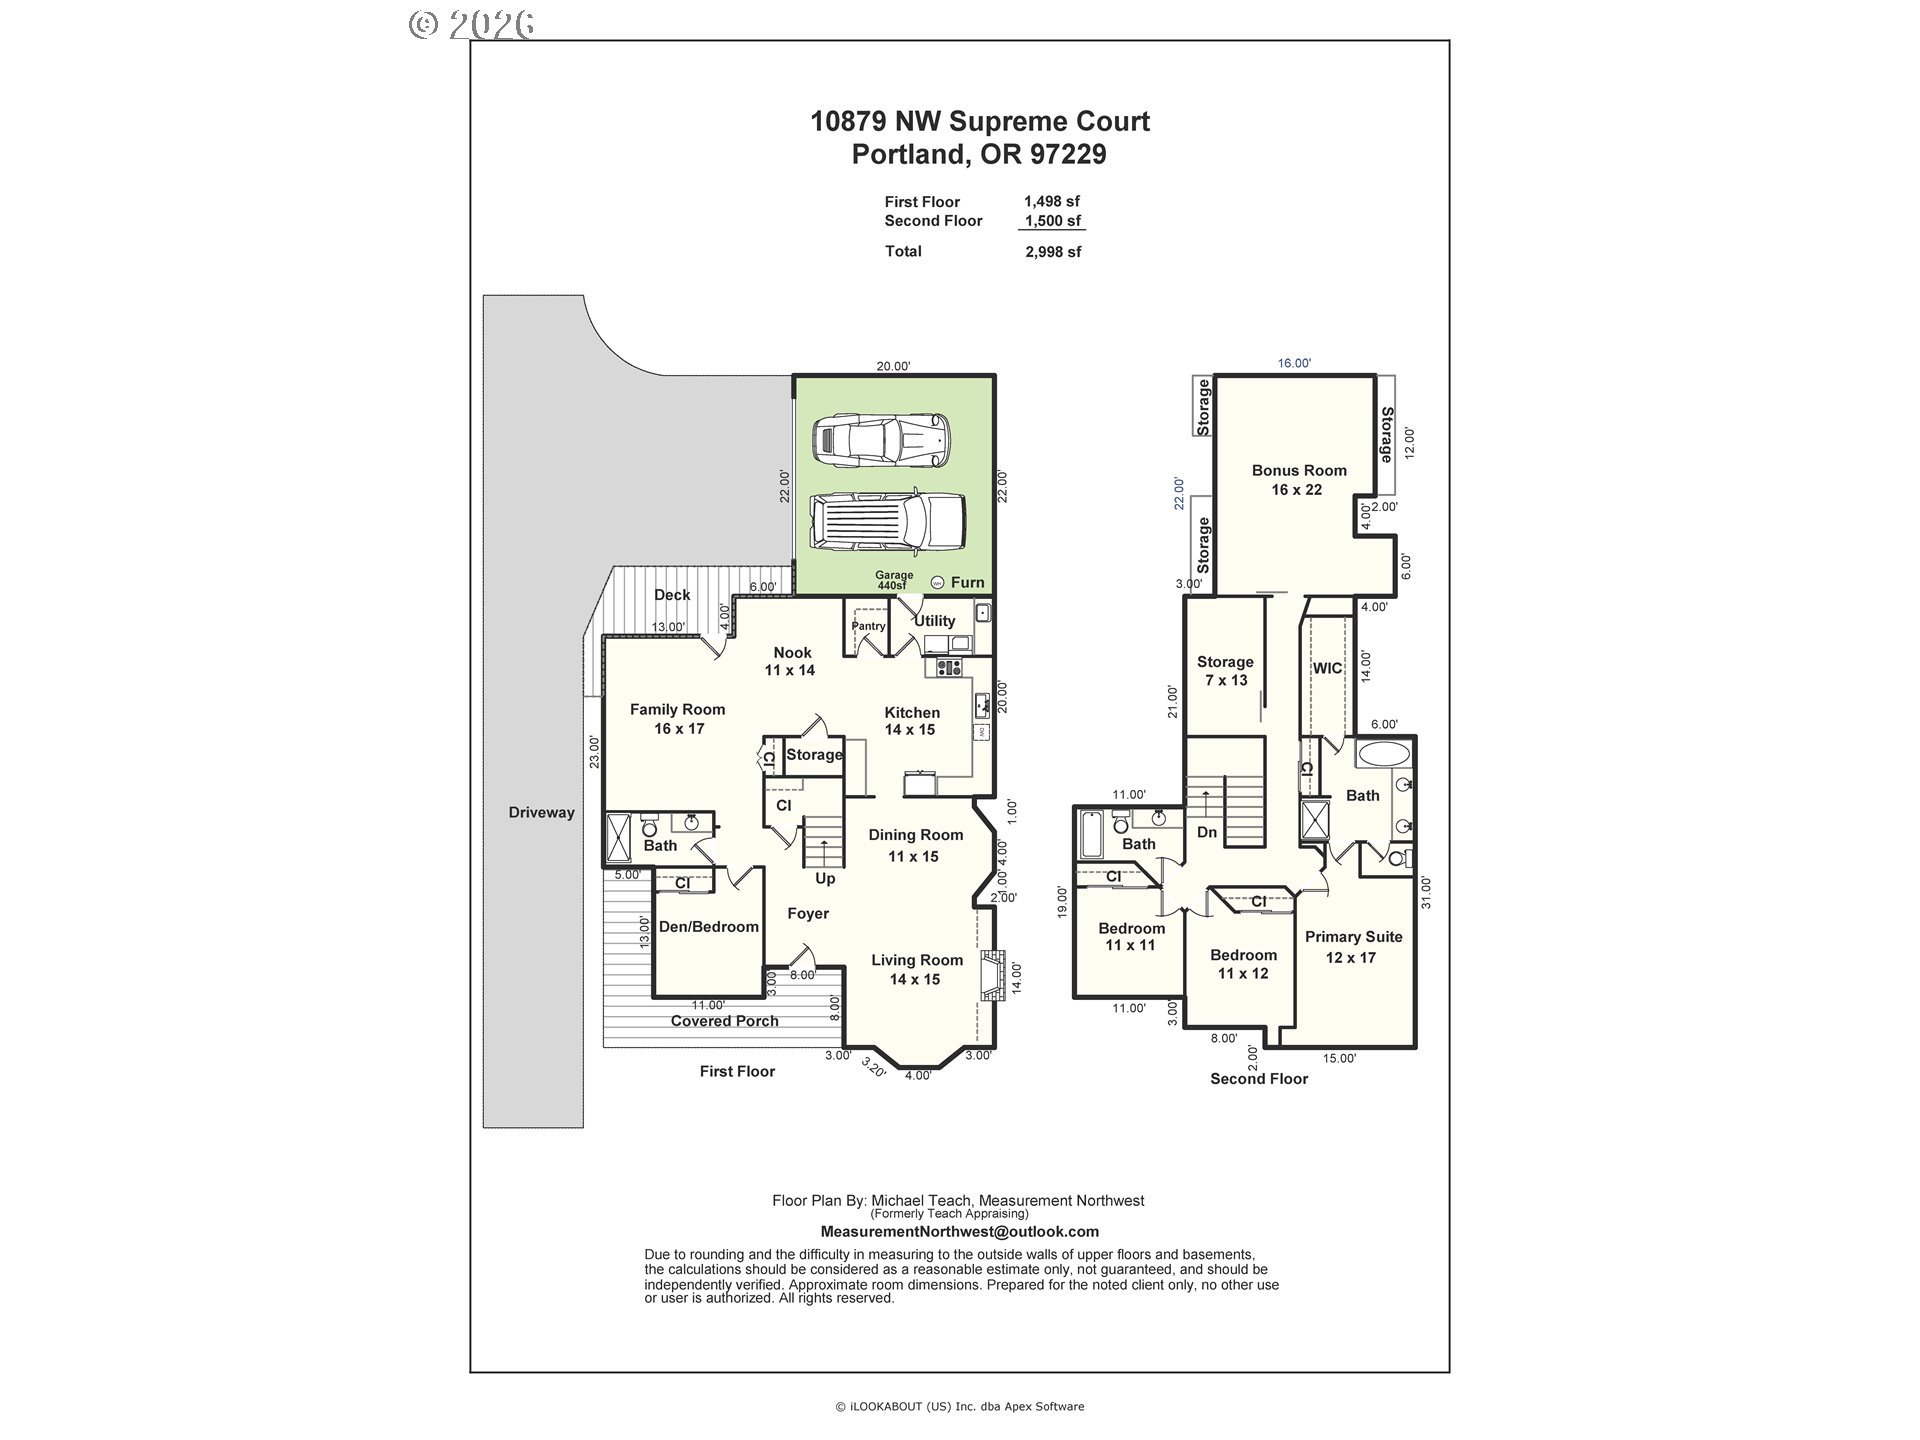
Bonny Slope Charmer- wrap around front porch, hardwood floors, wood burning fireplace and tons of updates. 2,998 Sq. Ft with 4 bedrooms(full bedroom and bathroom on the main level) + bonus room and 3 full bathrooms. Gorgeous hardwood floors and vaulted ceilings. Newly remodeled kitchen with custom cabinetry, quartz countertops, tile backsplash, Bertazzoni 30" gas range and walk-in pantry. Living room with cozy brick surround fireplace and bay window. Upper level with 3 more spacious bedrooms including the primary suite with soaking tub and walk-in closet + oversized bonus room and large storage closet. Exterior features newer(2024) Trex deck, large aggregate driveway/sport court & and private low maintenance yard. 2 Car Garage with EV charger. Newer HVAC (2020). Great Schools- Bonny Slope, Tumwater, Sunset.

4
beds

3
baths

2,998 Sq.Ft. LIVING AREA

6,098 Sq.Ft. lot

image

Schedule a Showing

We would love to show you our beautiful property. Please select your preferred date and time below. An agent will be in touch shortly to confirm your appointment.

Schedule a Showing

We would love to show you our beautiful property. Please select your preferred date and time below. An agent will be in touch shortly to confirm your appointment.
Thank you for your interest in 10879 NW SUPREME CT, Portland, OR 97229. We are reviewing your request and will be in touch shortly!
Dirk Hmura

Dirk Hmura

Cathi Render

Cathi Render

Features & Amenities

Interior

  • total bedrooms4
  • Total bathrooms3
  • full bathrooms3
  • Fireplace Wood Burning
  • APPLIANCES Convection Oven, Dishwasher, Disposal, Free Standing Gas Range, Free Standing Refrigerator, Gas Appliances, Microwave, Pantry, Plumbed For Ice Maker, Quartz, Stainless Steel Appliance
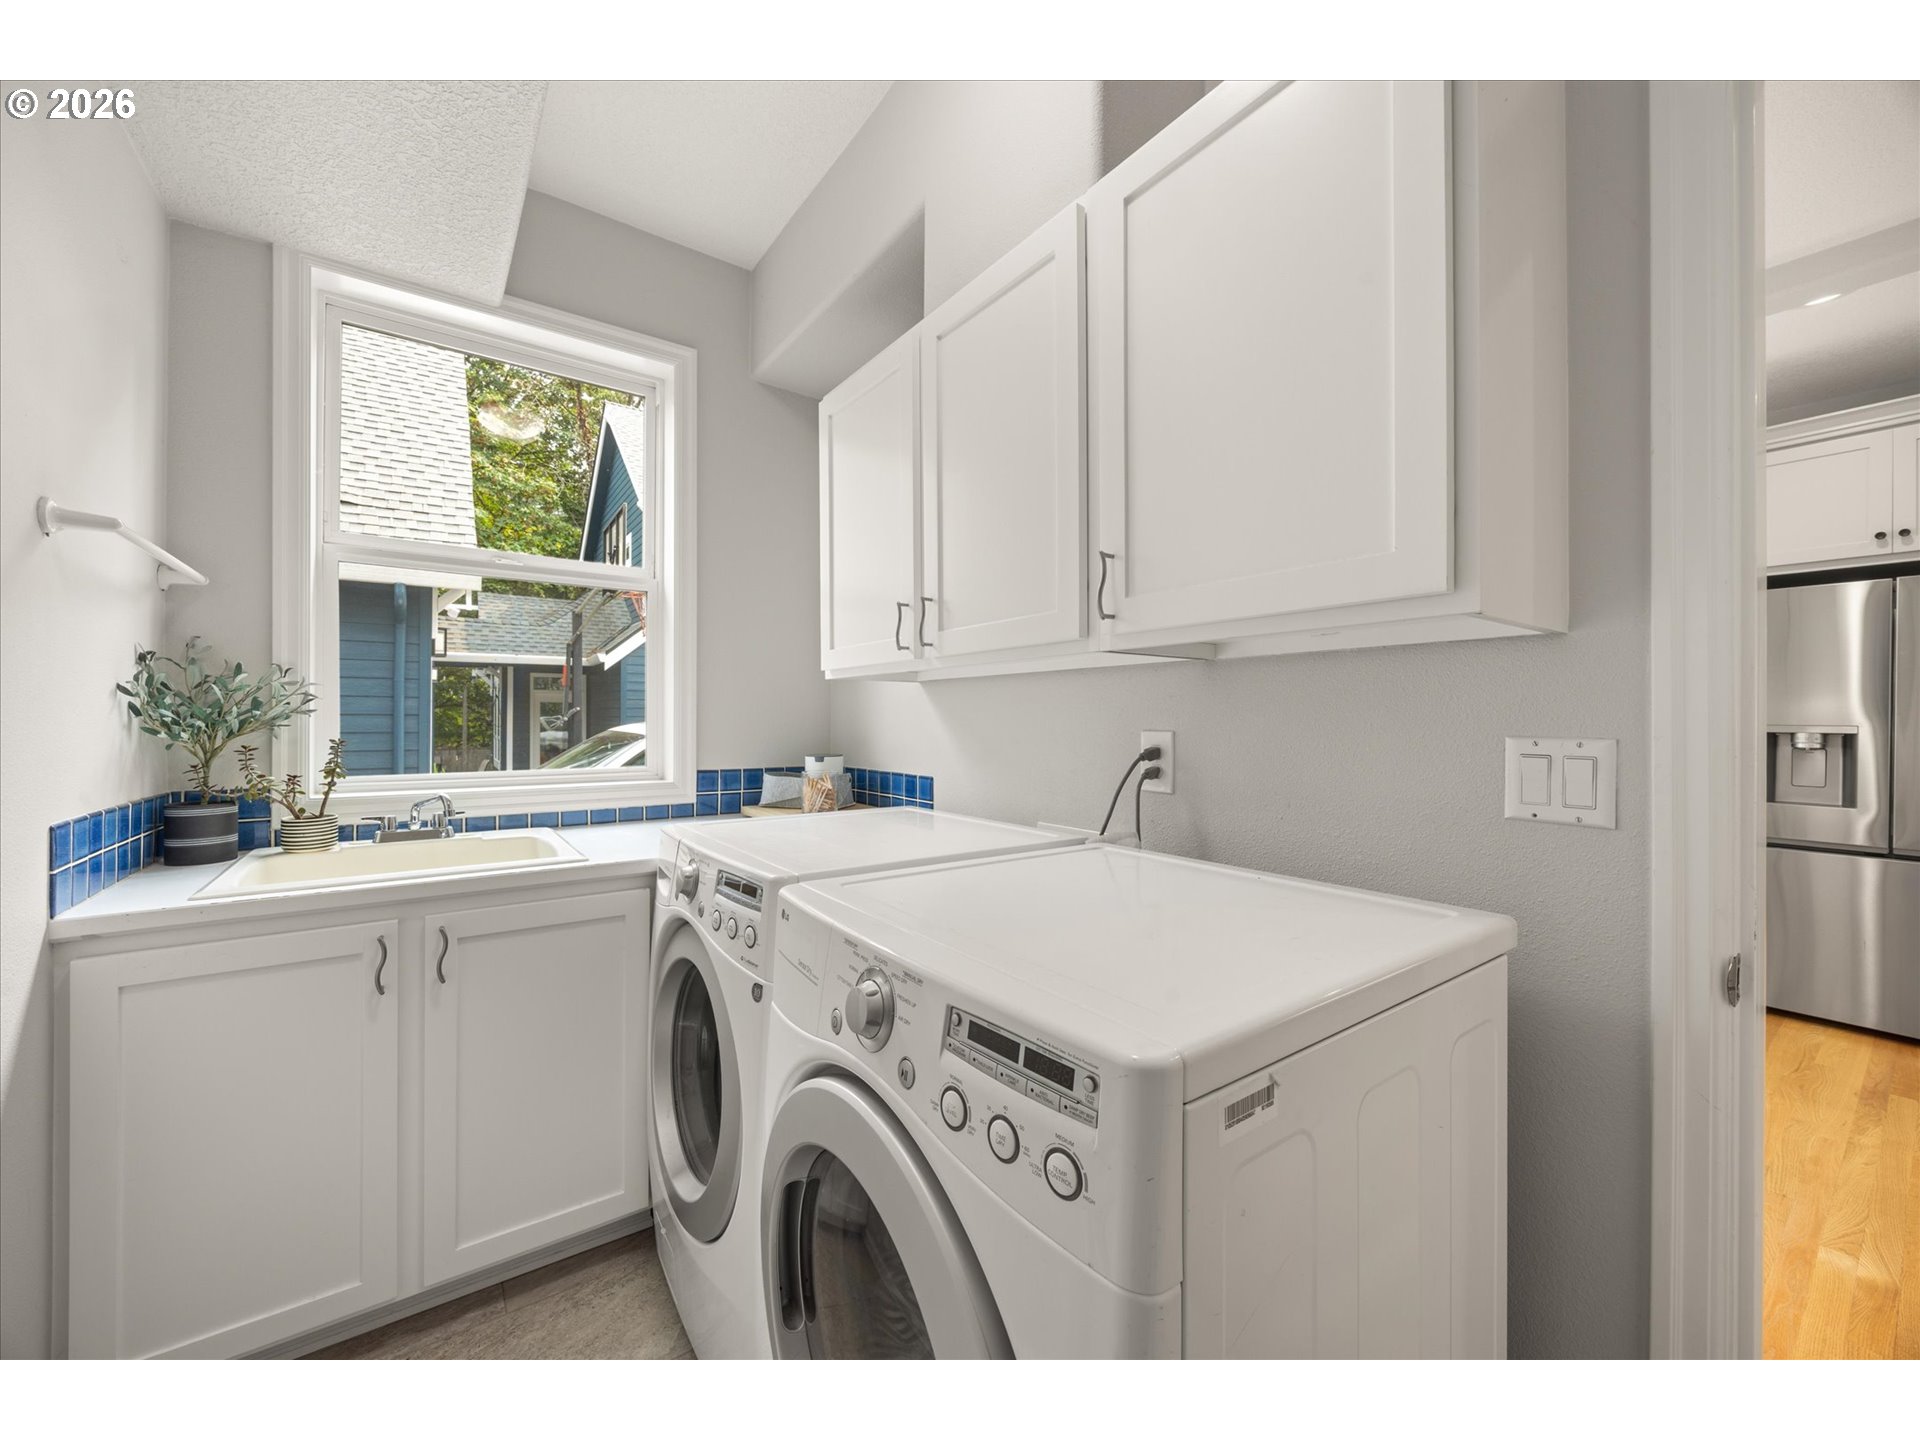
  • other interior Features Ceiling Fan, Garage Door Opener, Hardwood Floors, High Ceilings, High Speed Internet, Laundry, Quartz, Skylight, Soaking Tub, Vaulted Ceiling, Washer Dryer

Area & Lot

  • Status Pending
  • Living Area2,998 Sq.Ft.
  • Total Area2,998 Sq.Ft.
  • Lot Area6,098 Sq.Ft.
  • MLS® ID431104409
  • TypeResidential
  • YEAR BUILT1997
  • NeighborhoodBonny Slope
  • Architecture StylesStories 2, Traditional
  • View DescriptionSeasonal, Territorial
  • Elementary SchoolBonny Slope
  • Middle SchoolTumwater
  • High SchoolSunset

Exterior

  • STORIES2
  • Garage Space2.0
  • water SourcePublic Water
  • roofComposition
  • lot featuresCul_de_sac, Level, Public Road
  • parkingDriveway, Off Street
  • HEAT TYPEForced Air 90
  • AIR CONDITIONINGCentral Air
  • sewerPublic Sewer
  • SubstructureConcrete Perimeter
  • Disability FeaturesAccessible Full Bath, Garageon Main, Minimal Steps, Parking, Utility Room On Main, Walkin Shower
  • HOA AmenitiesManagement
  • other exterior FeaturesCovered Patio, Deck, Fenced, Porch, Public Road, Yard

Financial

  • Sales Price$789,000
  • Real Estate Tax $8,640/yr
  • HOA $100/yr
View Virtual Tour

Mortgage Calculator

Estimate your monthly mortgage payment, including the principal and interest, property taxes, and HOA. Adjust the values to generate a more accurate rate.
All estimates are provided for informational purposes only. Actual amounts may vary.
$0,000 Your Payment 20 15 65
$0,000 Your Payment

Bonny Slope

Explore

Work With Us

Our expansive network, knowledge and hands-on approach provide our clients with the best possible experience. Let our top producing team help you achieve your real estate goals.

Follow Us on Instagram