977 MARYLHURST CIR
977 MARYLHURST CIR
977 MARYLHURST CIR
977 MARYLHURST CIR
977 MARYLHURST CIR
977 MARYLHURST CIR
977 MARYLHURST CIR
977 MARYLHURST CIR
977 MARYLHURST CIR
977 MARYLHURST CIR
977 MARYLHURST CIR
977 MARYLHURST CIR
977 MARYLHURST CIR
977 MARYLHURST CIR
977 MARYLHURST CIR
977 MARYLHURST CIR
977 MARYLHURST CIR
977 MARYLHURST CIR
977 MARYLHURST CIR
977 MARYLHURST CIR
977 MARYLHURST CIR
977 MARYLHURST CIR
977 MARYLHURST CIR
977 MARYLHURST CIR
977 MARYLHURST CIR
977 MARYLHURST CIR
977 MARYLHURST CIR
977 MARYLHURST CIR
977 MARYLHURST CIR
977 MARYLHURST CIR
977 MARYLHURST CIR
977 MARYLHURST CIR
977 MARYLHURST CIR
977 MARYLHURST CIR
977 MARYLHURST CIR
977 MARYLHURST CIR
977 MARYLHURST CIR
977 MARYLHURST CIR
SEE ALL PHOTOS
977 MARYLHURST CIR
977 MARYLHURST CIR
977 MARYLHURST CIR
977 MARYLHURST CIR
977 MARYLHURST CIR
977 MARYLHURST CIR
977 MARYLHURST CIR
977 MARYLHURST CIR
977 MARYLHURST CIR
977 MARYLHURST CIR
977 MARYLHURST CIR
977 MARYLHURST CIR
977 MARYLHURST CIR
977 MARYLHURST CIR
977 MARYLHURST CIR
977 MARYLHURST CIR
977 MARYLHURST CIR
977 MARYLHURST CIR
977 MARYLHURST CIR
977 MARYLHURST CIR
977 MARYLHURST CIR
977 MARYLHURST CIR
977 MARYLHURST CIR
977 MARYLHURST CIR
977 MARYLHURST CIR
977 MARYLHURST CIR
977 MARYLHURST CIR
977 MARYLHURST CIR
977 MARYLHURST CIR
977 MARYLHURST CIR
977 MARYLHURST CIR
977 MARYLHURST CIR
977 MARYLHURST CIR
977 MARYLHURST CIR
977 MARYLHURST CIR
977 MARYLHURST CIR
977 MARYLHURST CIR
977 MARYLHURST CIR
Listing Courtesy of Soldera Properties, Inc, Jodi Huot. 503-709-9524
Sold

977 MARYLHURST CIR

977 MARYLHURST CIR, West Linn, OR 97068

$1,025,000
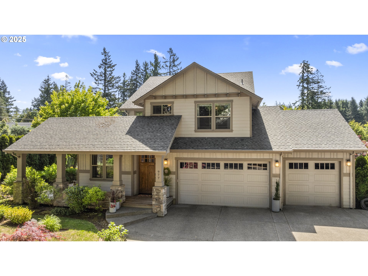
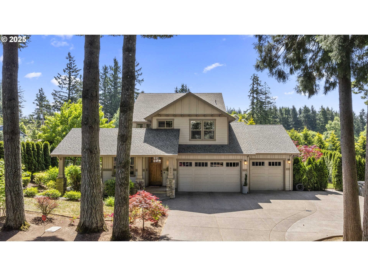
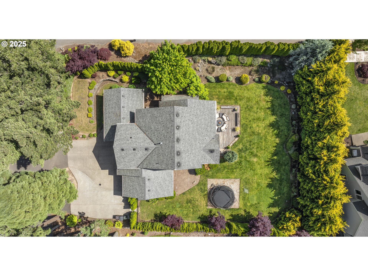
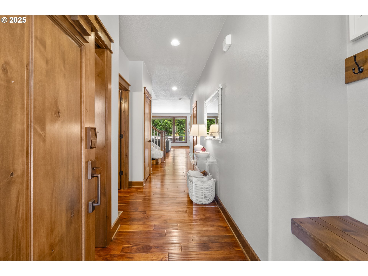
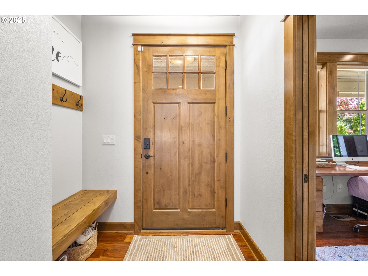
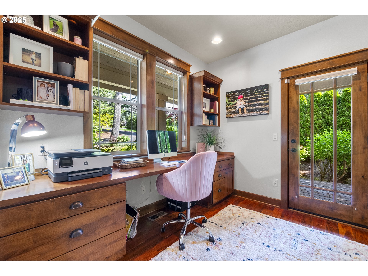
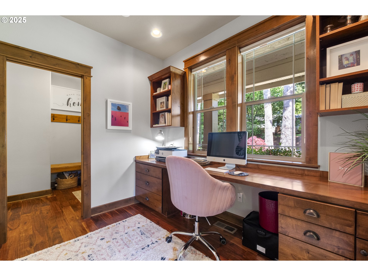
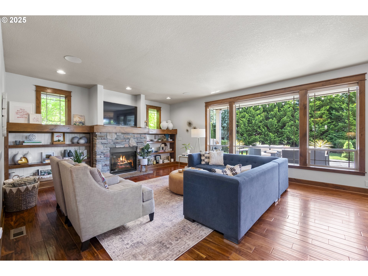
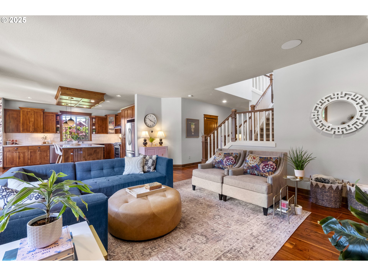
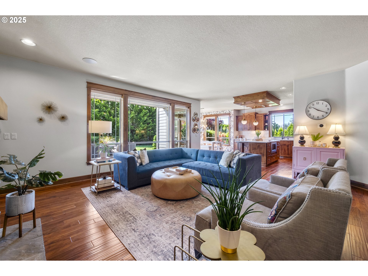
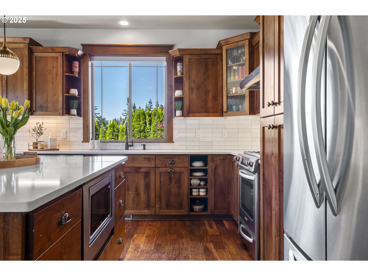
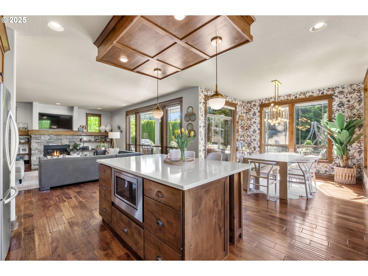
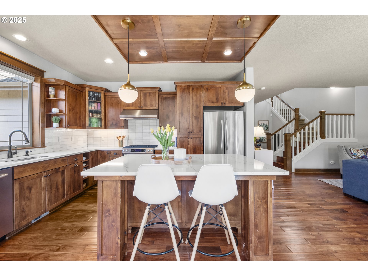
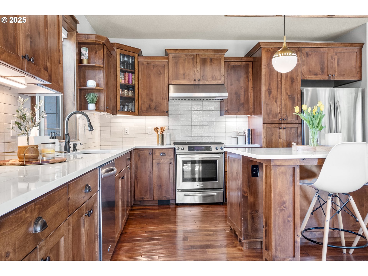
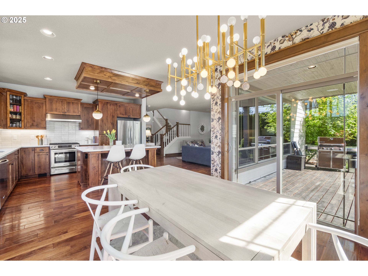
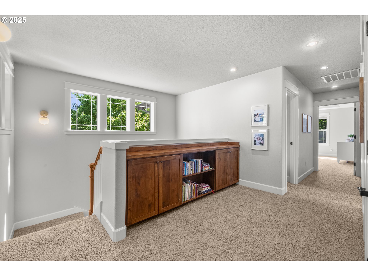
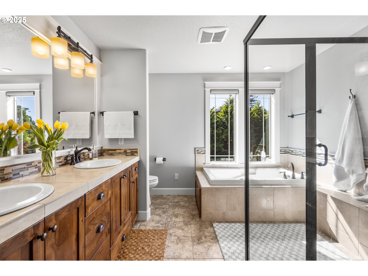
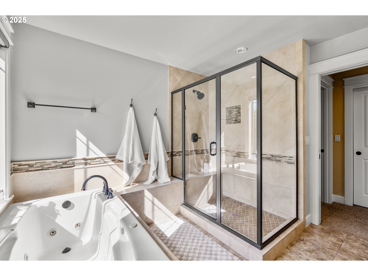
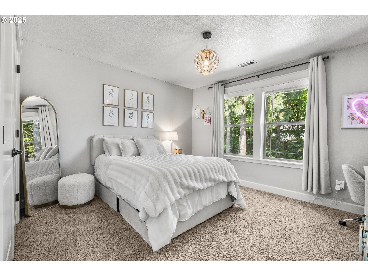
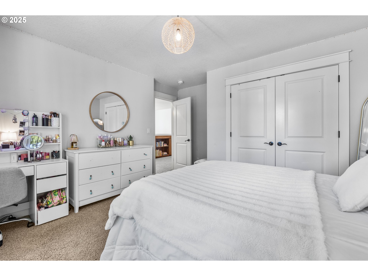
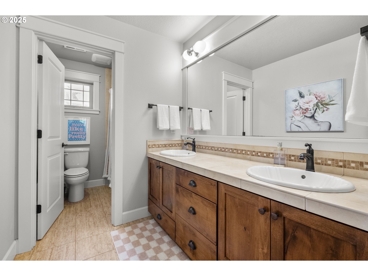
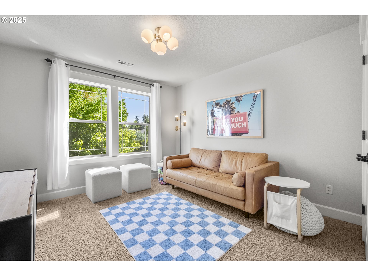
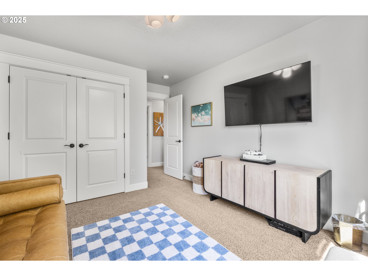
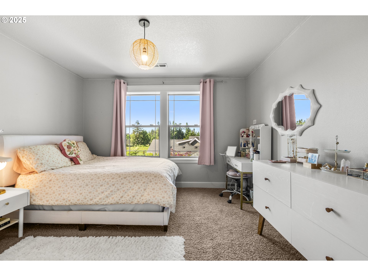
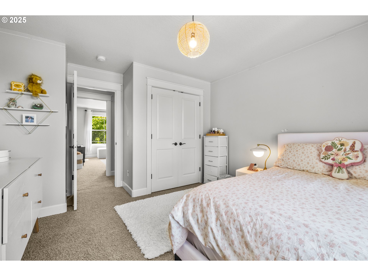
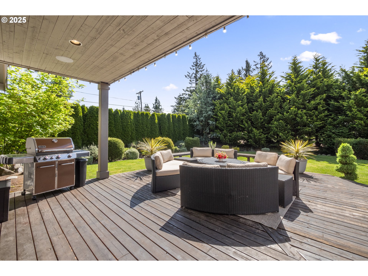
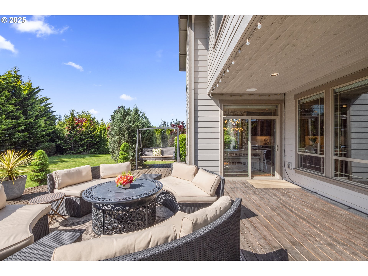
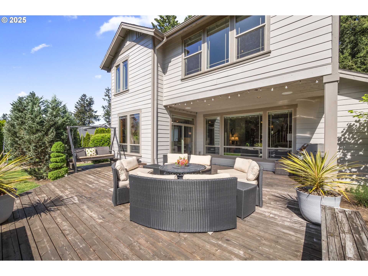
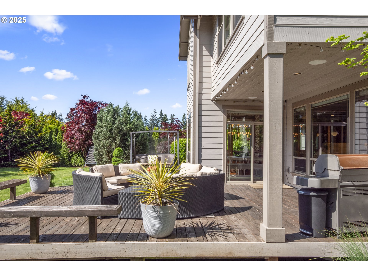
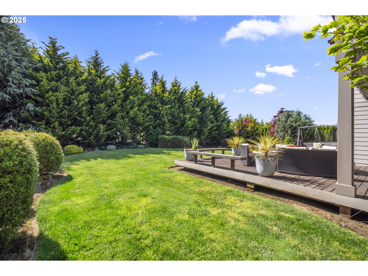
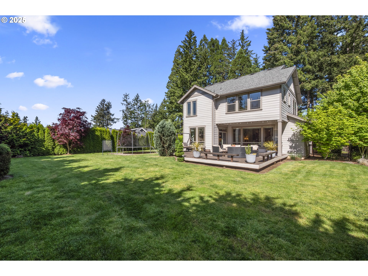
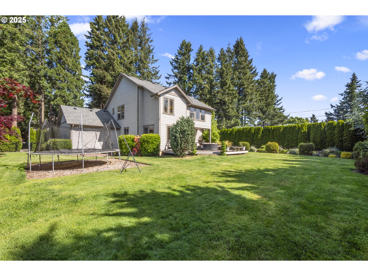
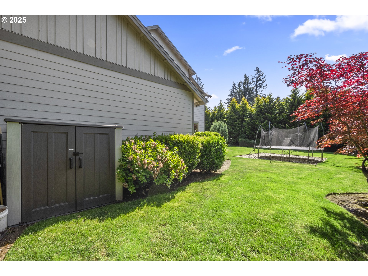
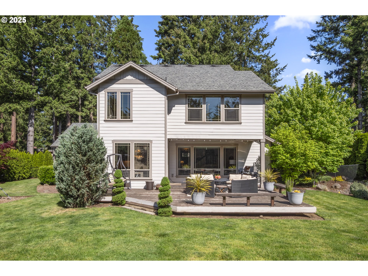
Beautiful 4-Bedroom Custom Home located on a private 1/3-acre lot in the desirable Marylhurst Heights neighborhood, this custom-built home offers a perfect blend of elegance and comfort. The spacious main level features hardwood floors throughout, creating a warm and inviting atmosphere.The home includes four generous bedrooms, providing ample space for family and guests. The open-concept living and dining areas are flooded with natural light from wood-wrapped windows, adding a charming rustic touch. The kitchen is designed for both functionality and style, with custom cabinetry and modern appliances, perfect for everyday living and entertaining.Unique custom lighting fixtures throughout the home add a sophisticated ambiance, highlighting architectural details and creating a welcoming environment. The three-car garage offers plenty of storage space and convenience for vehicles and hobbies.Outside, the expansive yard provides plenty of room for outdoor activities, gardening, or future landscaping projects. The private lot ensures peace and tranquility, while still being close to local amenities, parks, and schools.With its high-quality craftsmanship, thoughtful design, and prime location, this home is an ideal sanctuary for those seeking comfort, style, and privacy in a vibrant community.

4
beds

3
baths

2,511 Sq.Ft. LIVING AREA

0.34 Acres lot

Melissa Hartfield

Melissa Hartfield

Features & Amenities

Interior

  • total bedrooms4
  • Total bathrooms3
  • full bathrooms2
  • Fireplace Gas
  • APPLIANCES Dishwasher, Disposal, Free Standing Range, Gas Appliances, Island, Range Hood
  • other interior Features Hardwood Floors, Tile Floor

Area & Lot

  • Status Sold
  • Date Sold June 16, 2025
  • Living Area2,511 Sq.Ft.
  • Total Area2,511 Sq.Ft.
  • Lot Area0.34 Acres
  • MLS® ID368690464
  • TypeResidential
  • YEAR BUILT2013
  • Architecture StylesStories 2, Craftsman
  • View DescriptionTrees Woods
  • Elementary SchoolStafford
  • Middle SchoolAthey Creek
  • High SchoolWest Linn

Exterior

  • STORIES2
  • Garage Space3.0
  • water SourcePublic Water
  • roofComposition
  • lot featuresCorner Lot, Level, Private, Trees
  • parkingDriveway, RVAccess Parking
  • HEAT TYPEForced Air, Forced Air 90
  • AIR CONDITIONINGCentral Air
  • sewerPublic Sewer
  • SubstructureConcrete Perimeter
  • other exterior FeaturesCovered Deck, Deck, Fenced, RVParking, Sprinkler, Yard

Financial

  • Sales Price$1,025,000
  • Real Estate Tax $10,494/yr

Work With Us

Our expansive network, knowledge and hands-on approach provide our clients with the best possible experience. Let our top producing team help you achieve your real estate goals.

Follow Us on Instagram