9583 NW RANDALL LN
9583 NW RANDALL LN
9583 NW RANDALL LN
9583 NW RANDALL LN
9583 NW RANDALL LN
9583 NW RANDALL LN
9583 NW RANDALL LN
9583 NW RANDALL LN
9583 NW RANDALL LN
9583 NW RANDALL LN
9583 NW RANDALL LN
9583 NW RANDALL LN
9583 NW RANDALL LN
9583 NW RANDALL LN
9583 NW RANDALL LN
9583 NW RANDALL LN
9583 NW RANDALL LN
9583 NW RANDALL LN
9583 NW RANDALL LN
9583 NW RANDALL LN
9583 NW RANDALL LN
9583 NW RANDALL LN
9583 NW RANDALL LN
9583 NW RANDALL LN
9583 NW RANDALL LN
9583 NW RANDALL LN
9583 NW RANDALL LN
9583 NW RANDALL LN
9583 NW RANDALL LN
9583 NW RANDALL LN
9583 NW RANDALL LN
9583 NW RANDALL LN
9583 NW RANDALL LN
9583 NW RANDALL LN
9583 NW RANDALL LN
9583 NW RANDALL LN
9583 NW RANDALL LN
SEE ALL PHOTOS
9583 NW RANDALL LN
9583 NW RANDALL LN
9583 NW RANDALL LN
9583 NW RANDALL LN
9583 NW RANDALL LN
9583 NW RANDALL LN
9583 NW RANDALL LN
9583 NW RANDALL LN
9583 NW RANDALL LN
9583 NW RANDALL LN
9583 NW RANDALL LN
9583 NW RANDALL LN
9583 NW RANDALL LN
9583 NW RANDALL LN
9583 NW RANDALL LN
9583 NW RANDALL LN
9583 NW RANDALL LN
9583 NW RANDALL LN
9583 NW RANDALL LN
9583 NW RANDALL LN
9583 NW RANDALL LN
9583 NW RANDALL LN
9583 NW RANDALL LN
9583 NW RANDALL LN
9583 NW RANDALL LN
9583 NW RANDALL LN
9583 NW RANDALL LN
9583 NW RANDALL LN
9583 NW RANDALL LN
9583 NW RANDALL LN
9583 NW RANDALL LN
9583 NW RANDALL LN
9583 NW RANDALL LN
9583 NW RANDALL LN
9583 NW RANDALL LN
9583 NW RANDALL LN
9583 NW RANDALL LN
Listing Courtesy of The Agency Portland, Dirk Hmura. 503-740-0070
For Sale

9583 NW RANDALL LN

9583 NW RANDALL LN, Portland, OR 97229

$849,000
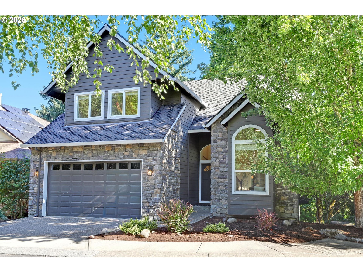
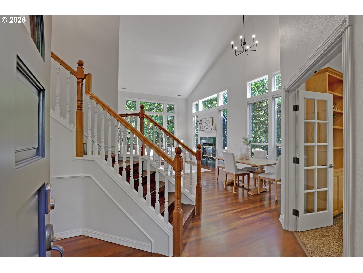
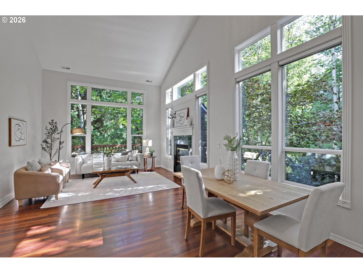
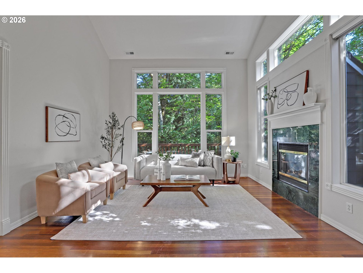
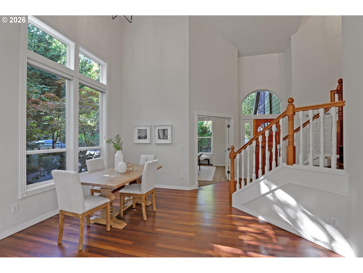
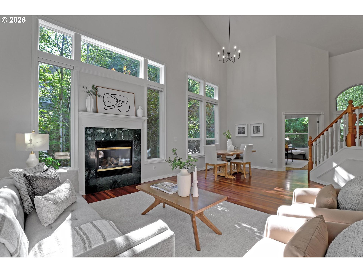
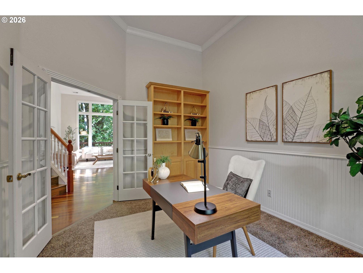
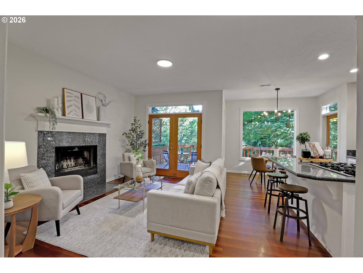
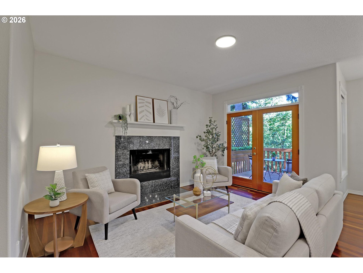
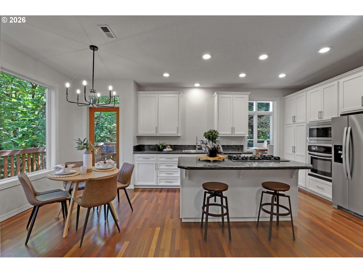
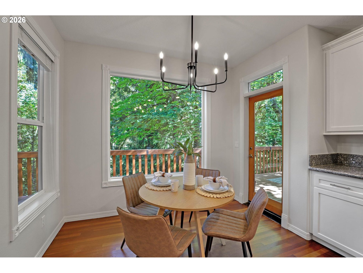
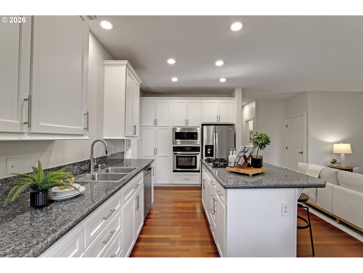
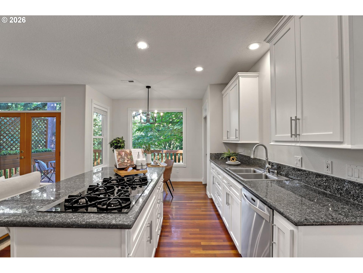
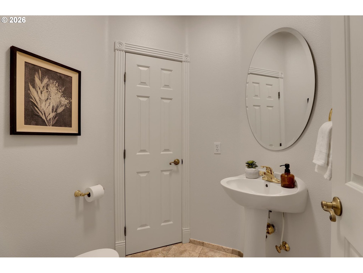
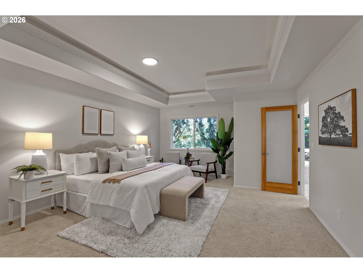
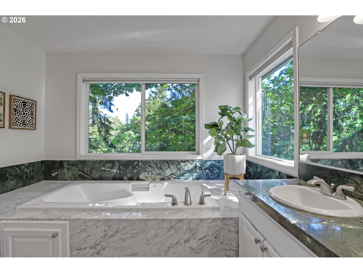
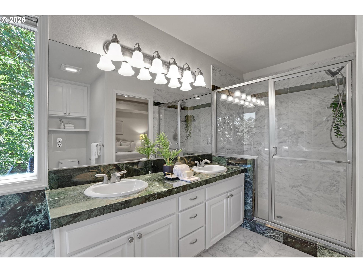
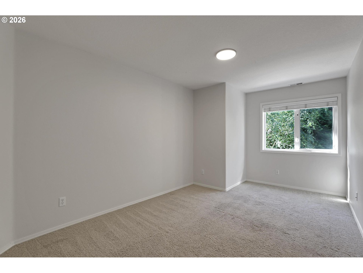
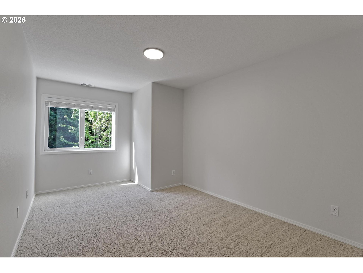
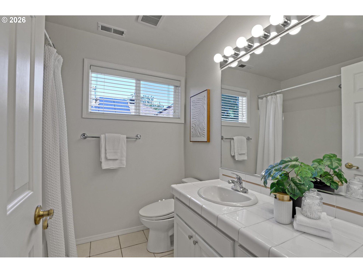
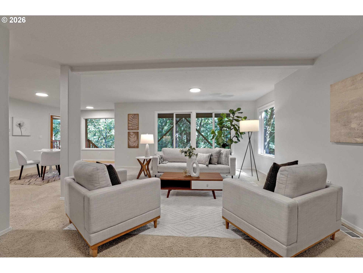
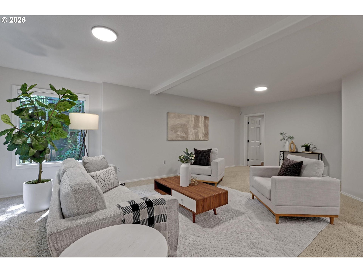
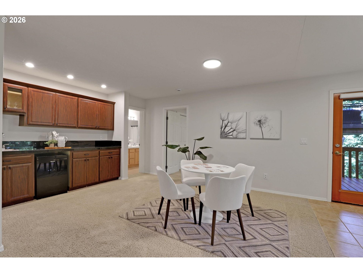
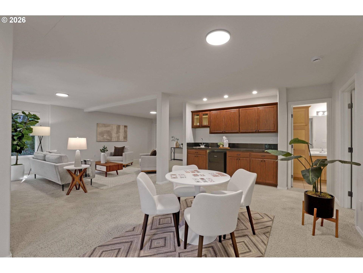
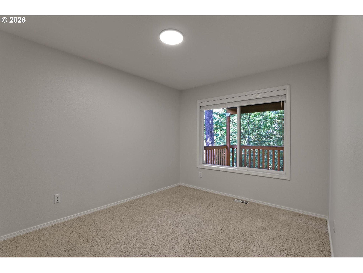
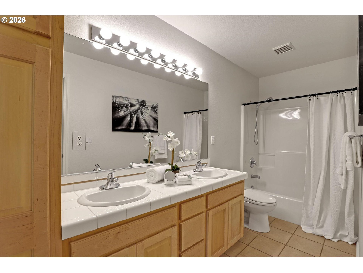
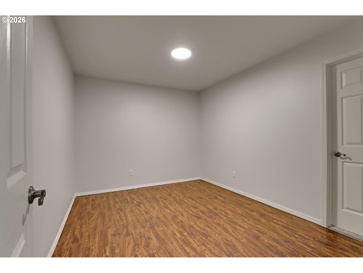
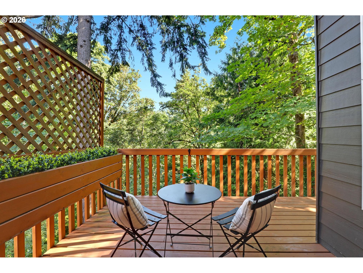
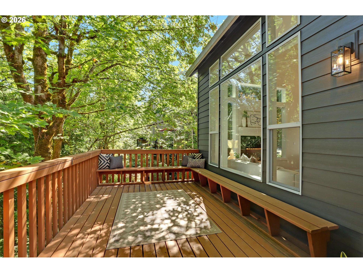
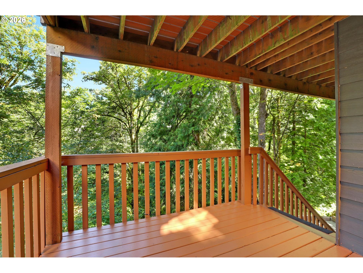
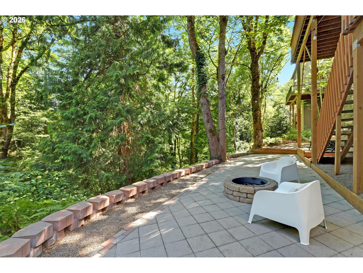
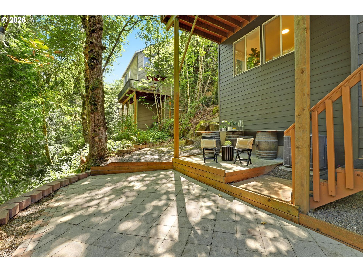
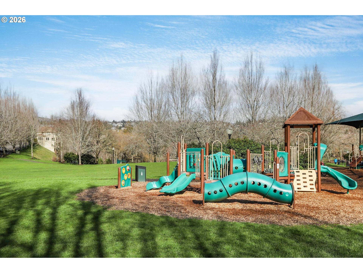
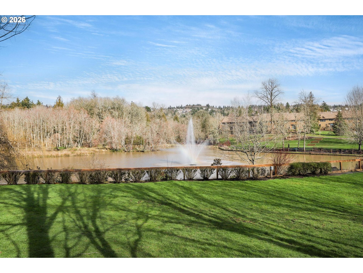
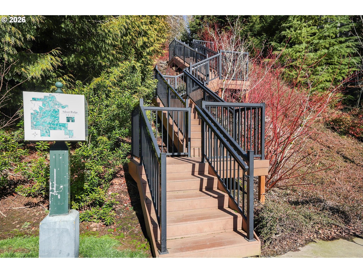
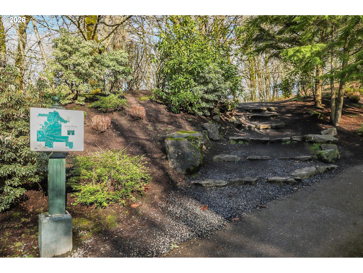
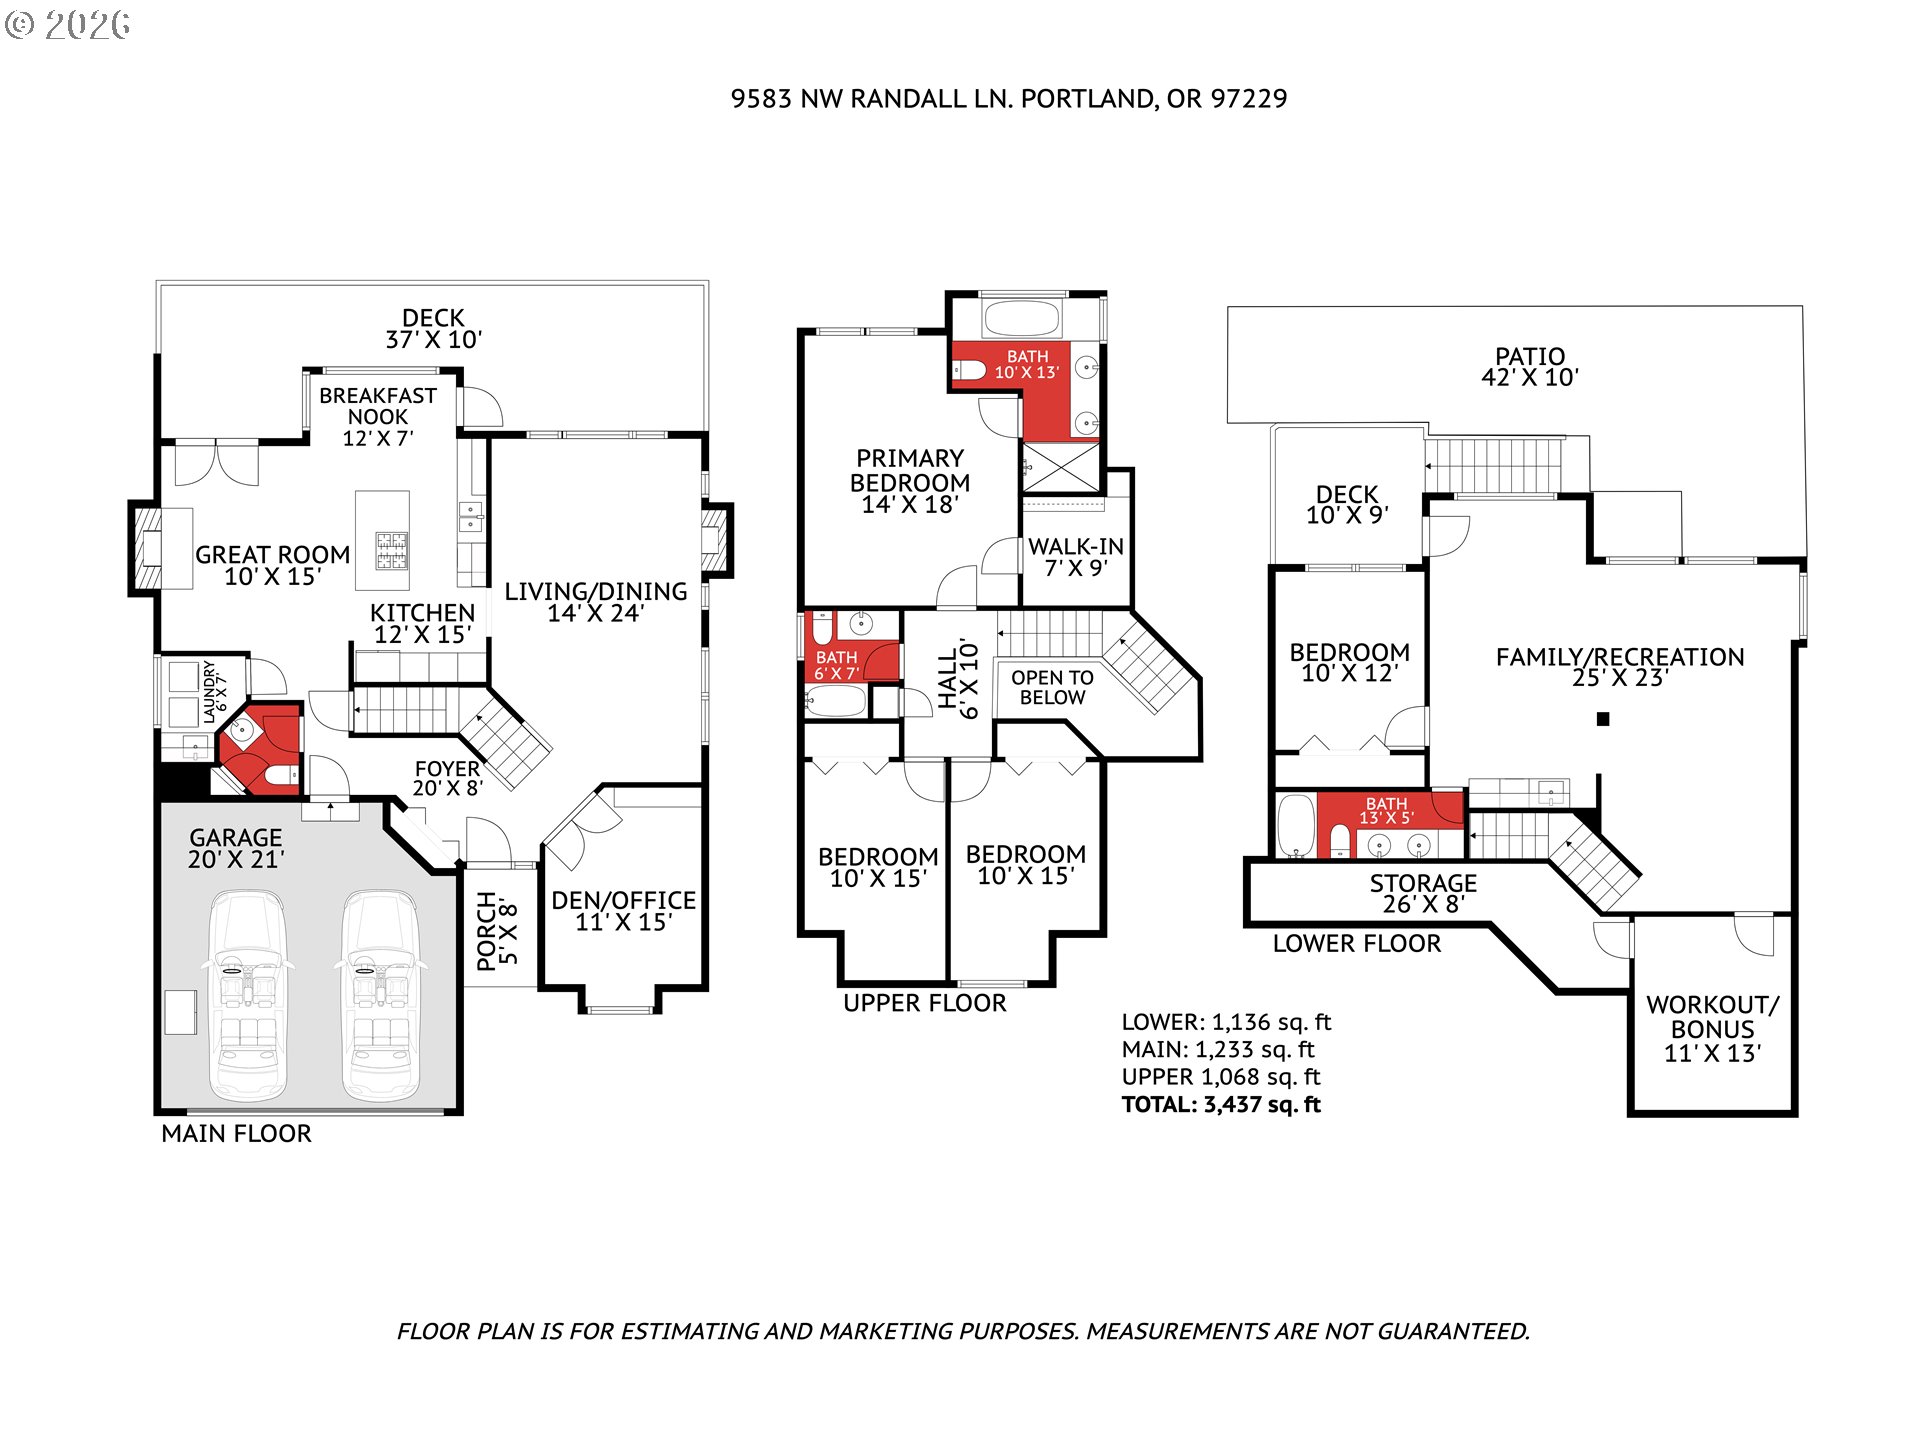
Soaring ceilings and dramatic floor-to-ceiling windows overlooking the greenspace make the living room the centerpiece of this Washington County Forest Heights home. Enjoy convenient access to downtown Portland, Nike, Intel, St. Vincent Medical Center, Columbia Sportswear, neighborhood trails, Mill Pond Park, and The Village with its restaurants and shops. Offering 4 bedrooms, 3.5 bathrooms, a den, bonus room, and attached 2-car garage. The main level features hardwood floors, abundant natural light, and a functional floor plan. The kitchen includes granite countertops, stainless steel appliances, an island with seating, pantry, eating area with deck access, and opens to the family room with a fireplace. A main-level den with built-in bookshelves provides an ideal home office, while the powder room and laundry room add everyday convenience. Upstairs, the primary suite features a walk-in closet, double vanity, soaking tub, and walk-in shower, along with two additional bedrooms and a full hall bathroom. The lower level includes a fourth bedroom, full bathroom, and bonus room with a wet bar and access to the backyard and deck, offering flexible space for guests, multi-generational living, or entertaining. Backing to greenspace and featuring a paved patio with fire pit to enjoy the trees that light up the fall, brand new presidential composition roof and newer HVAC, this home combines a versatile floor plan with one of Forest Heights' most convenient locations.

4
beds

4
baths

3,437 Sq.Ft. LIVING AREA

7,405 Sq.Ft. lot

image

Schedule a Showing

We would love to show you our beautiful property. Please select your preferred date and time below. An agent will be in touch shortly to confirm your appointment.

Schedule a Showing

We would love to show you our beautiful property. Please select your preferred date and time below. An agent will be in touch shortly to confirm your appointment.
Thank you for your interest in 9583 NW RANDALL LN, Portland, OR 97229. We are reviewing your request and will be in touch shortly!
Dirk Hmura

Dirk Hmura

Features & Amenities

Interior

  • total bedrooms4
  • Total bathrooms4
  • full bathrooms3
  • Fireplace Gas
  • APPLIANCES Builtin Oven, Cooktop, Dishwasher, Disposal, Free Standing Refrigerator, Granite, Island, Microwave, Pantry, Plumbed For Ice Maker, Stainless Steel Appliance
  • other interior Features Garage Door Opener, Granite, Hardwood Floors, High Ceilings, High Speed Internet, Laundry, Soaking Tub, Wainscoting, Washer Dryer

Area & Lot

  • Status For Sale
  • Living Area3,437 Sq.Ft.
  • Total Area3,437 Sq.Ft.
  • Lot Area7,405 Sq.Ft.
  • MLS® ID316134755
  • TypeResidential
  • YEAR BUILT2003
  • NeighborhoodForest Heights
  • Architecture StylesTraditional
  • View DescriptionPark Greenbelt, Territorial, Trees Woods
  • Elementary SchoolForest Park
  • Middle SchoolWest Sylvan
  • High SchoolLincoln

Exterior

  • STORIES3
  • Garage Space2.0
  • water SourcePublic Water
  • roofComposition
  • lot featuresGreen Belt, Private, Trees
  • parkingDriveway
  • HEAT TYPEForced Air 90
  • AIR CONDITIONINGCentral Air
  • sewerPublic Sewer
  • SubstructureConcrete Perimeter
  • Disability FeaturesGarageon Main, Utility Room On Main
  • HOA AmenitiesCommons, Management
  • other exterior FeaturesDeck, Fire Pit, Patio, Yard

Financial

  • Sales Price$849,000
  • Real Estate Tax $13,769/yr
  • HOA $449
View Virtual Tour

Mortgage Calculator

Estimate your monthly mortgage payment, including the principal and interest, property taxes, and HOA. Adjust the values to generate a more accurate rate.
All estimates are provided for informational purposes only. Actual amounts may vary.
$0,000 Your Payment 20 15 65
$0,000 Your Payment

Forest Heights

Explore

Work With Us

Our expansive network, knowledge and hands-on approach provide our clients with the best possible experience. Let our top producing team help you achieve your real estate goals.

Follow Us on Instagram