9060 SW VERMILLION DR
SEE ALL PHOTOS
9060 SW VERMILLION DR
Listing Courtesy of Lennar Sales Corp, Gina Masters. 360-798-4967
Sold

9060 SW VERMILLION DR

9060 SW VERMILLION DR, Tualatin, OR 97062

$585,400
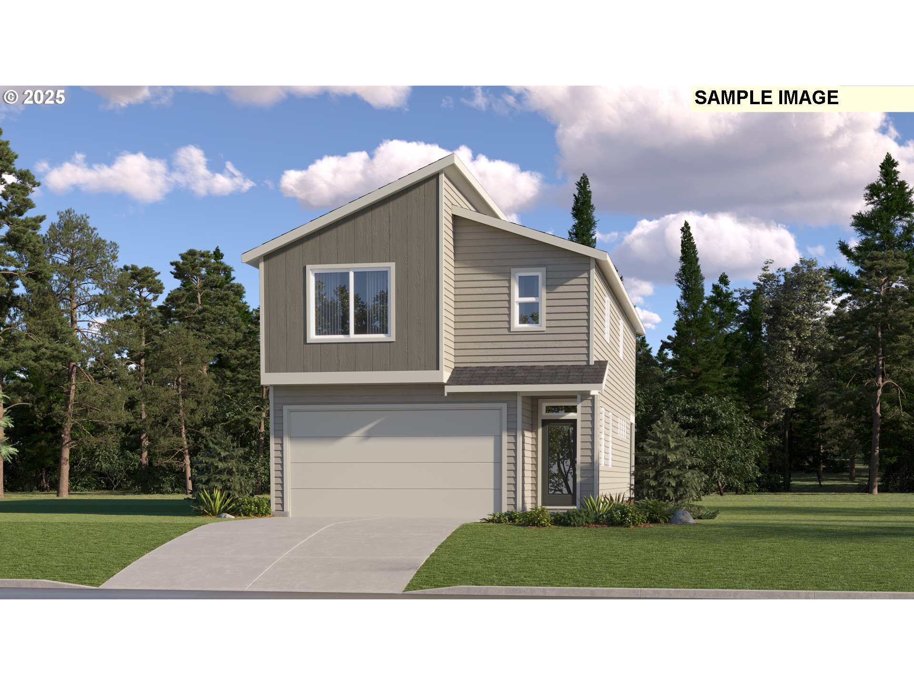
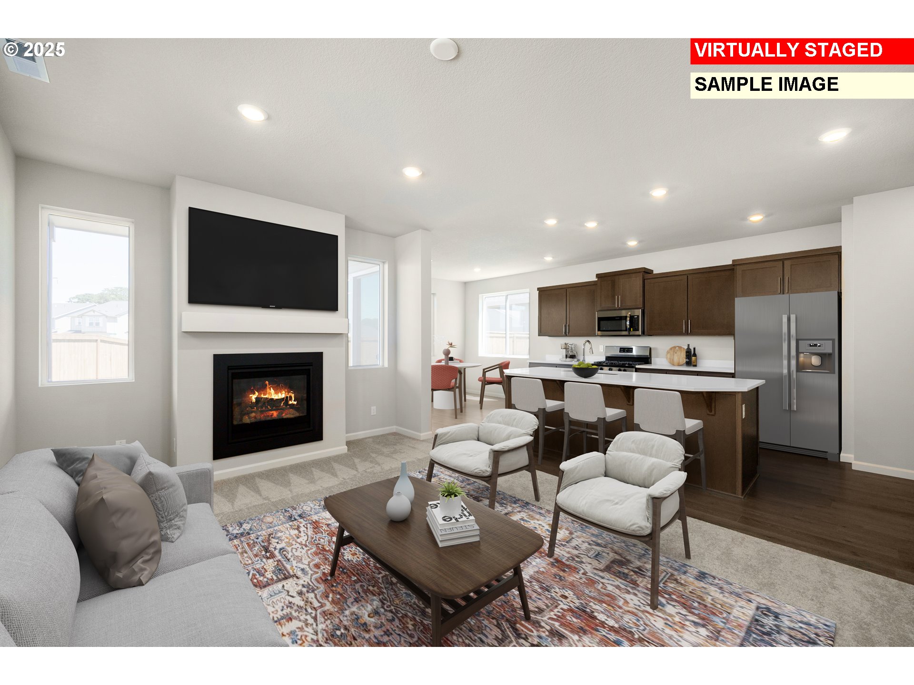
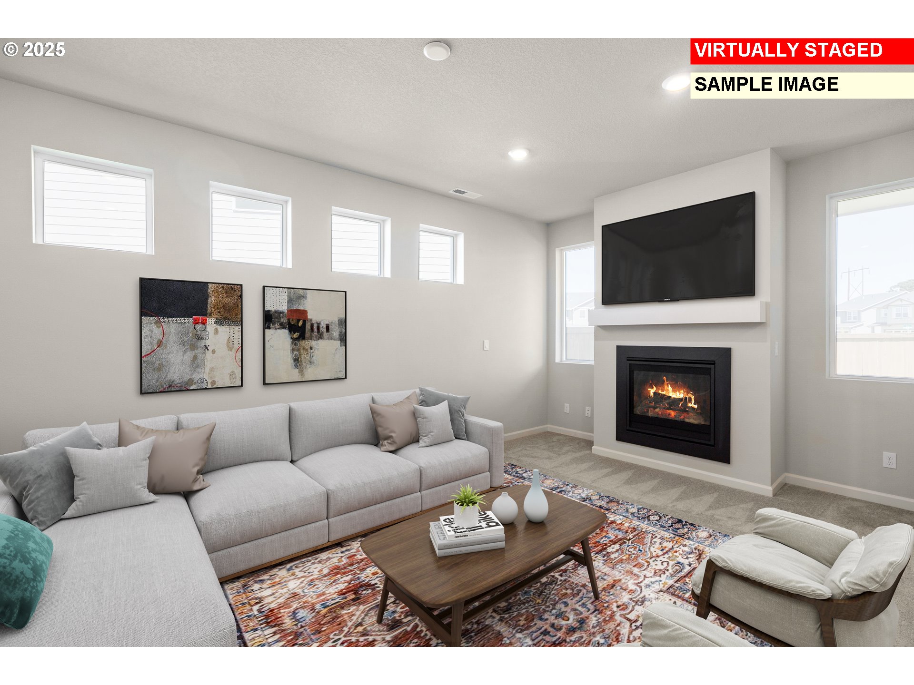
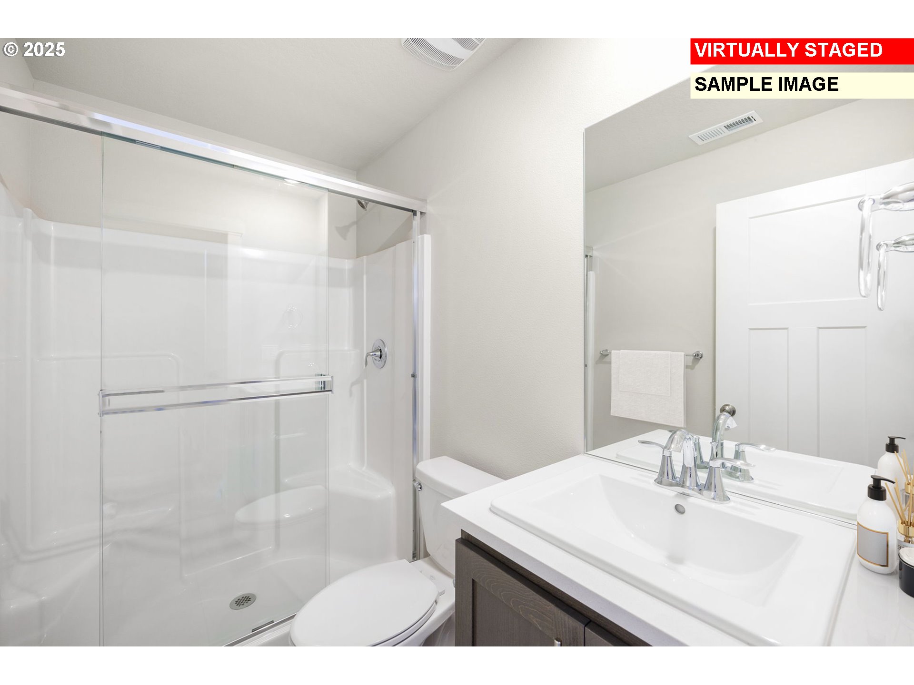
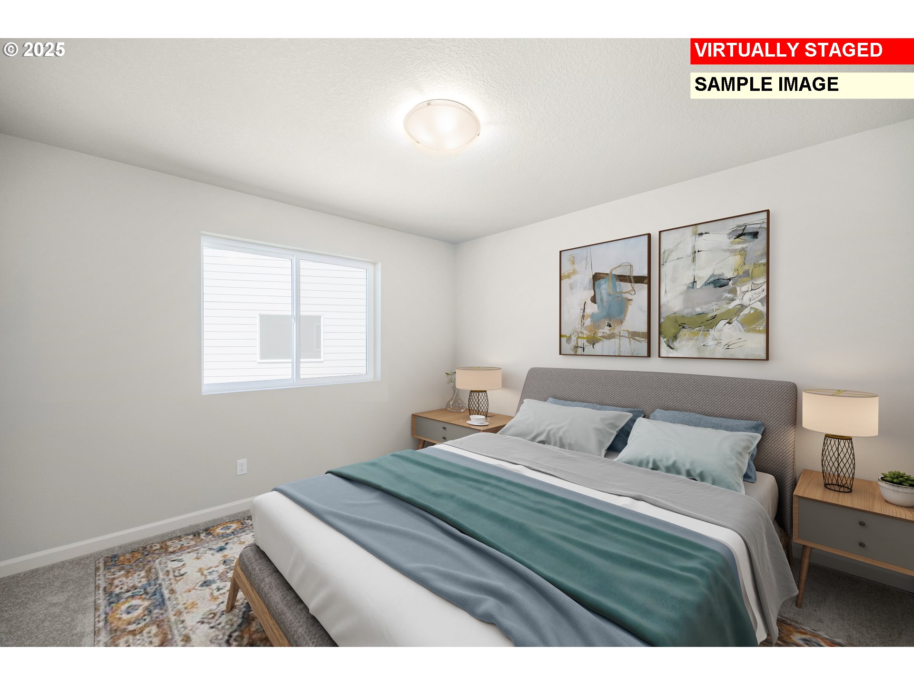
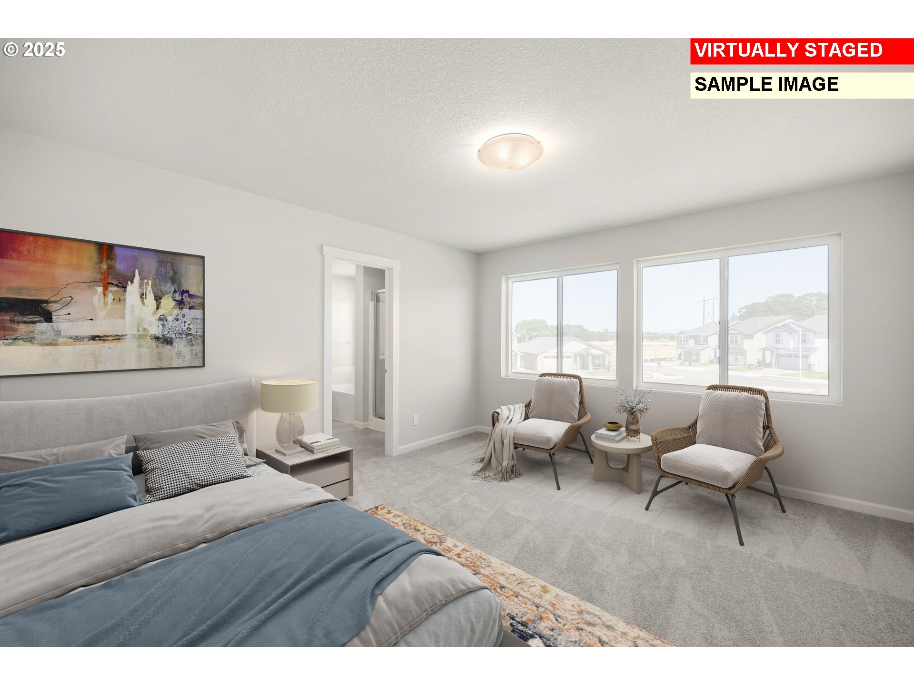
This new construction home in Autumn Sunrise by Lennar is located minutes from I-5, shopping, and dining, and features community amenities including a park with playground, fire pit, and a basketball court. The Aubrey plan offers a two-story layout with an open kitchen, great room, and dining nook on the first floor, with sliding glass doors that extend living space outdoors. Upstairs are four bedrooms, including a primary suite with an en-suite bath featuring a double vanity, separate bath and shower plus a walk-in closet. A secondary bedroom includes its own en-suite bath, while two additional bedrooms share a Jack-and-Jill bath. Interior highlights include quartz countertops, Shaker-style cabinets, a fireplace with floating mantle, two-tone paint, LVP flooring in kitchen and entry way, LVT flooring in baths, and other luxury finishes. This home also includes landscaping, fencing, and central air conditioning, plus a refrigerator, washer and dryer, and blinds--all at no extra cost! Located on homesite 213, this home is expected to be complete in March 2026. Rendering is artist conception only. Photos are of a similar home, features and finishes will vary. *Below-market rate incentives available when financing with preferred lender.

4
beds

4
baths

1,975 Sq.Ft. LIVING AREA

3,484 Sq.Ft. lot

Dirk Hmura

Dirk Hmura

Features & Amenities

Interior

  • total bedrooms4
  • Total bathrooms4
  • full bathrooms3
  • Fireplace Gas
  • APPLIANCES Dishwasher, Disposal, Free Standing Refrigerator, Island, Microwave, Quartz, Solid Surface Countertop
  • other interior Features Luxury Vinyl Plank, Luxury Vinyl Tile, Quartz, Wallto Wall Carpet, Washer Dryer

Area & Lot

  • Status Sold
  • Living Area1,975 Sq.Ft.
  • Total Area1,975 Sq.Ft.
  • Lot Area3,484 Sq.Ft.
  • MLS® ID608004438
  • TypeResidential
  • YEAR BUILT2026
  • Architecture StylesStories 2, Modern
  • Elementary SchoolHawks View
  • Middle SchoolSherwood
  • High SchoolSherwood

Exterior

  • STORIES2
  • Garage Space2.0
  • water SourcePublic Water
  • roofComposition
  • parkingDriveway, EVReady
  • HEAT TYPEForced Air 95 Plus
  • AIR CONDITIONINGCentral Air
  • sewerPublic Sewer
  • SubstructureConcrete Perimeter
  • HOA AmenitiesCommons, Insurance, Management
  • other exterior FeaturesFenced, Sprinkler

Financial

  • Sales Price$585,400
  • Real Estate Tax $1,737/yr
  • HOA $31/mo
View Virtual Tour

Work With Us

Our expansive network, knowledge and hands-on approach provide our clients with the best possible experience. Let our top producing team help you achieve your real estate goals.

Follow Us on Instagram