5370 SW CHESTNUT AVE
SEE ALL PHOTOS
5370 SW CHESTNUT AVE
Listing Courtesy of The Agency Portland, Dirk Hmura. 503-740-0070
Pending

5370 SW CHESTNUT AVE

5370 SW CHESTNUT AVE, Beaverton, OR 97005

$629,000
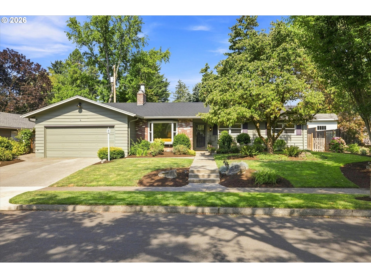
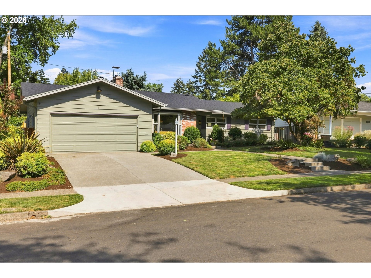
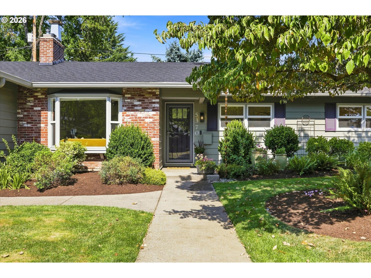
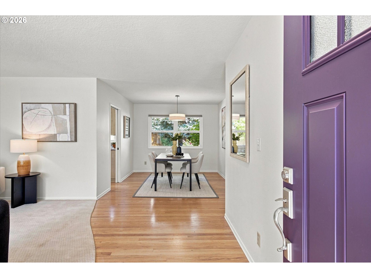
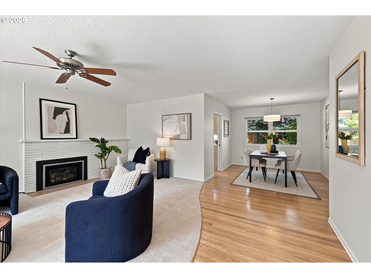
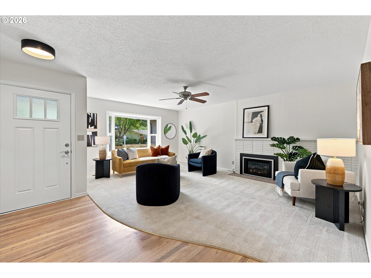
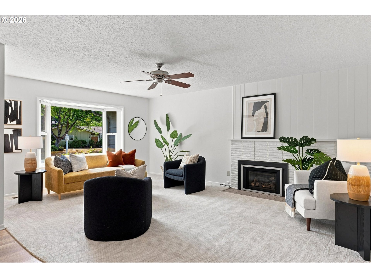
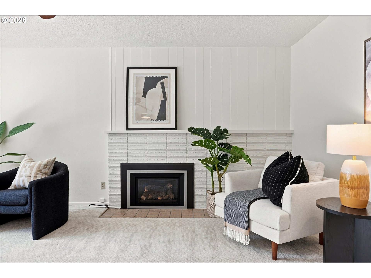
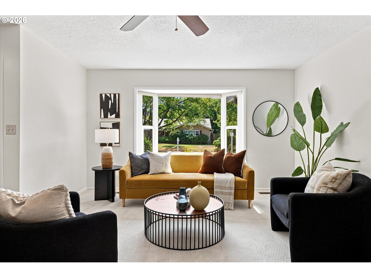
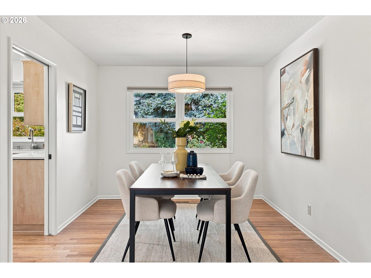
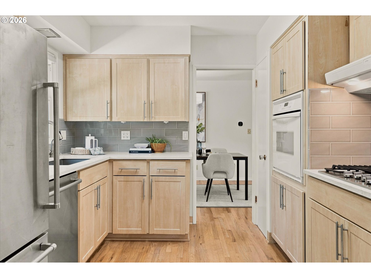
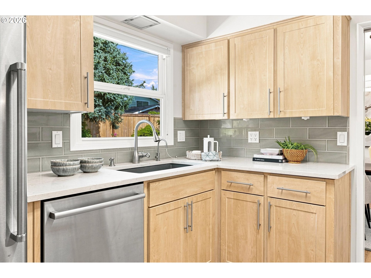
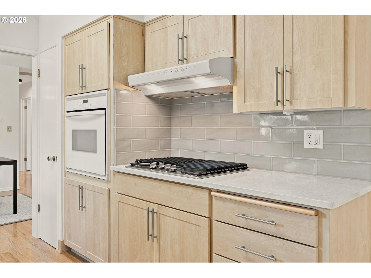
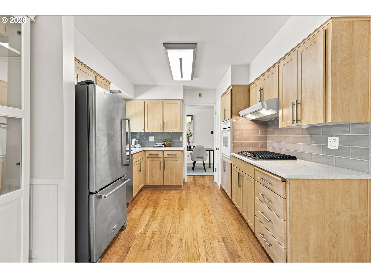
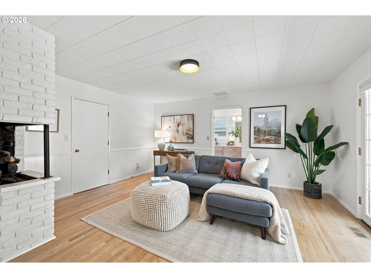
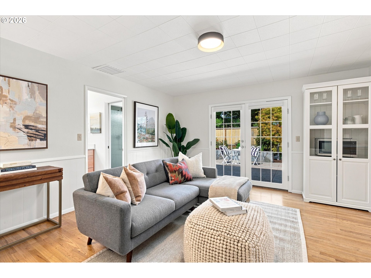
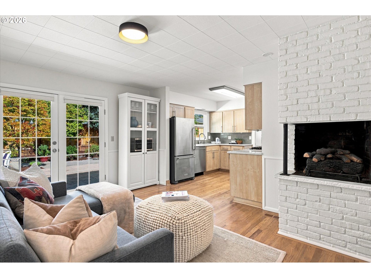
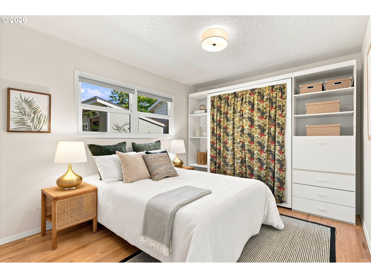
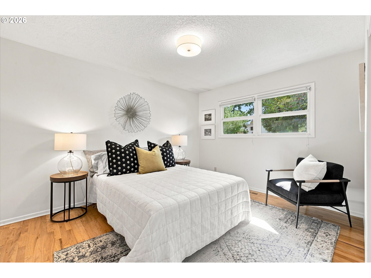
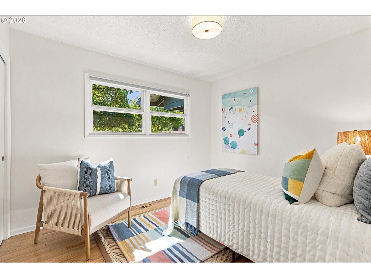
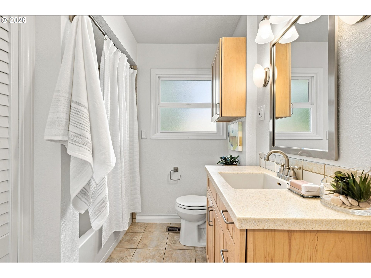
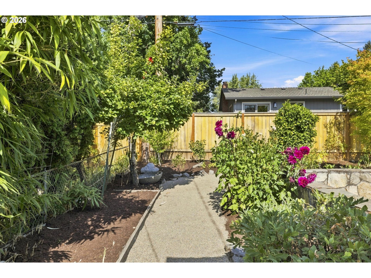
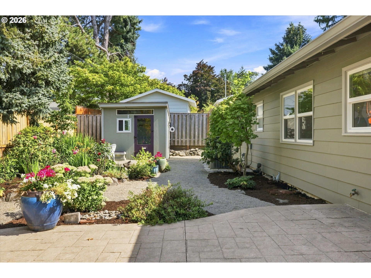
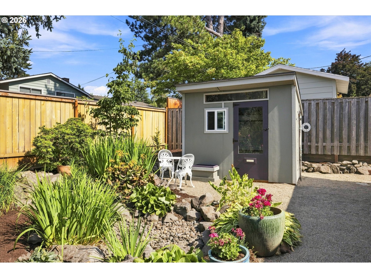
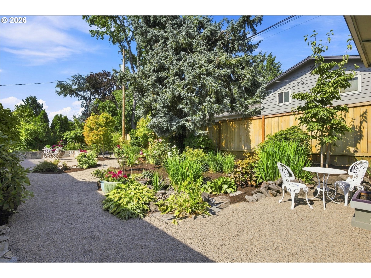
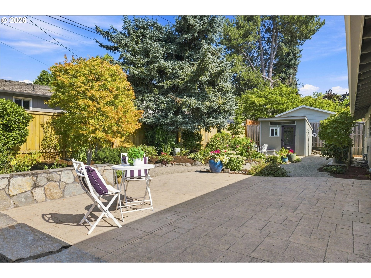
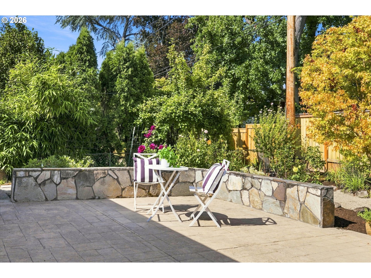
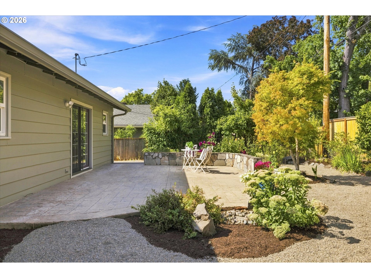
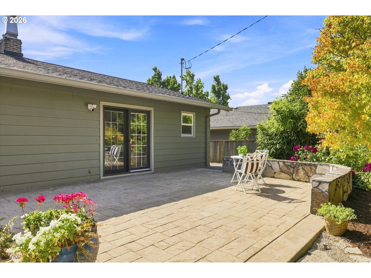
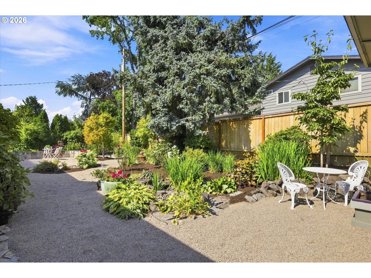
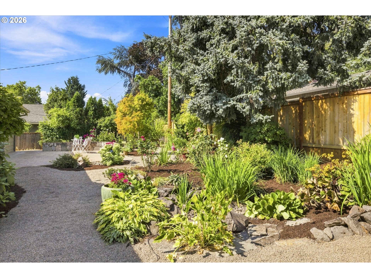
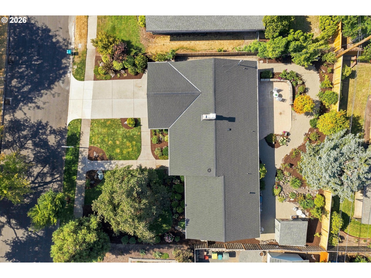
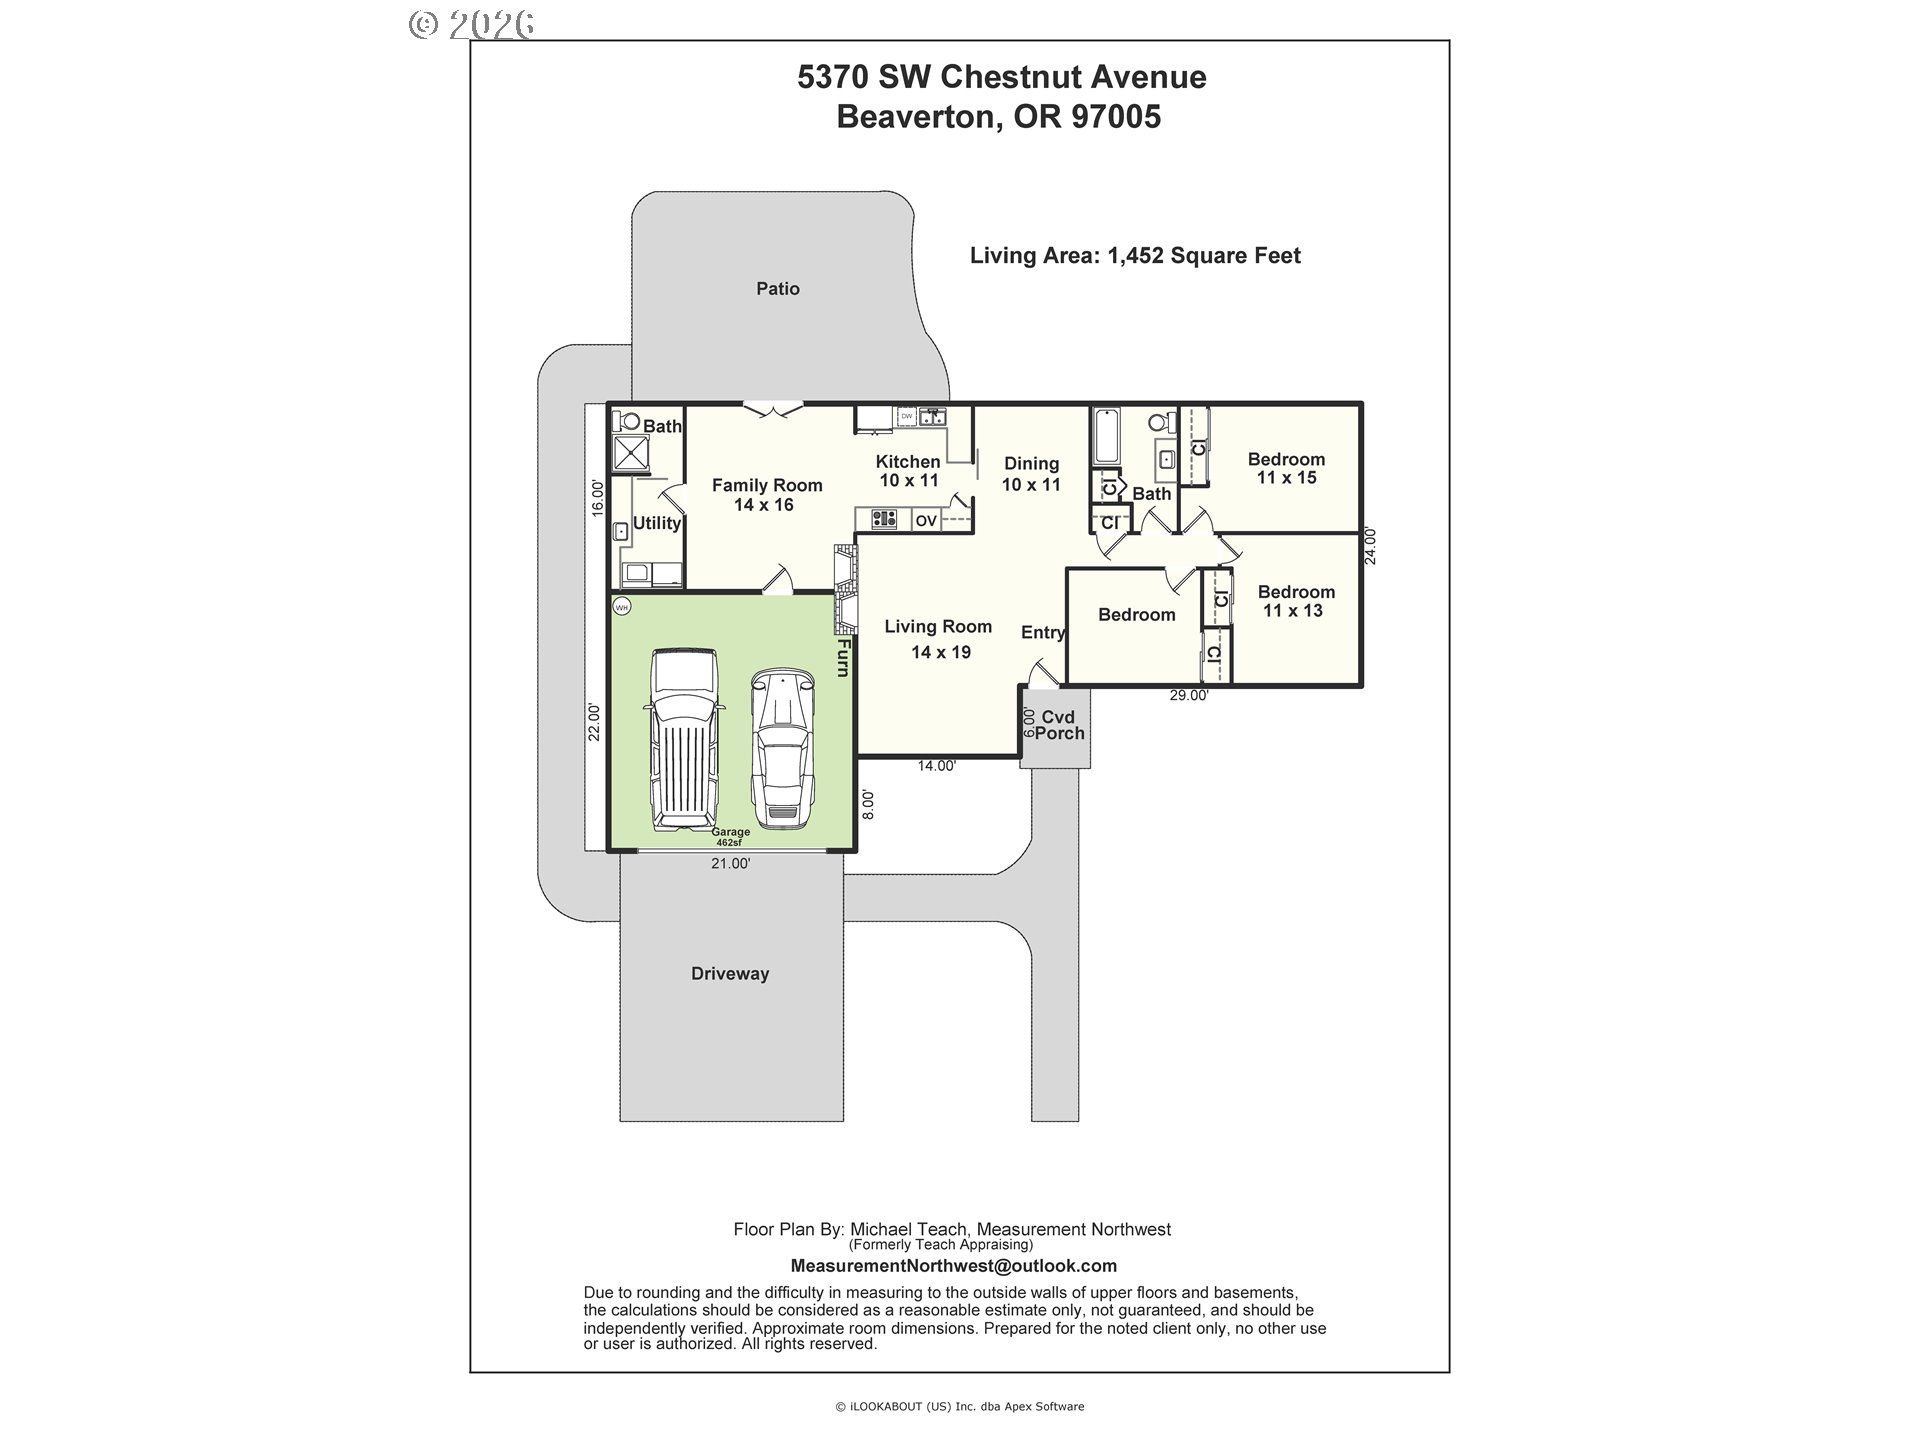
Beautiful one-level home in desirable Royal Woodlands/Raleigh West. 1452 Sq Ft 3 bedrooms + 2 full baths with hardwood floors throughout most of the home. Sunny living room features a gas fireplace and large bay window. Updated kitchen(2020) with quartz counters, built-in oven, pantry and hardwood floors opens to the family room with a second fireplace and French doors to the patio. Spacious bedrooms with hardwood floors. The incredible backyard is a true oasis with meandering garden paths, beautiful established plantings, stamped concrete patio and garden shed --a peaceful, private setting for relaxing or entertaining. Two car garage, central A/C. Newer windows(2002), electrical panel & roof!

3
beds

2
baths

1,452 Sq.Ft. LIVING AREA

7,840 Sq.Ft. lot

image

Schedule a Showing

We would love to show you our beautiful property. Please select your preferred date and time below. An agent will be in touch shortly to confirm your appointment.

Schedule a Showing

We would love to show you our beautiful property. Please select your preferred date and time below. An agent will be in touch shortly to confirm your appointment.
Thank you for your interest in 5370 SW CHESTNUT AVE, Beaverton, OR 97005. We are reviewing your request and will be in touch shortly!
Dirk Hmura

Dirk Hmura

Cathi Render

Cathi Render

Features & Amenities

Interior

  • total bedrooms3
  • Total bathrooms2
  • full bathrooms2
  • Fireplace Gas
  • APPLIANCES Builtin Oven, Convection Oven, Dishwasher, Disposal, Free Standing Refrigerator, Gas Appliances, Instant Hot Water, Pantry, Plumbed For Ice Maker, Quartz, Tile
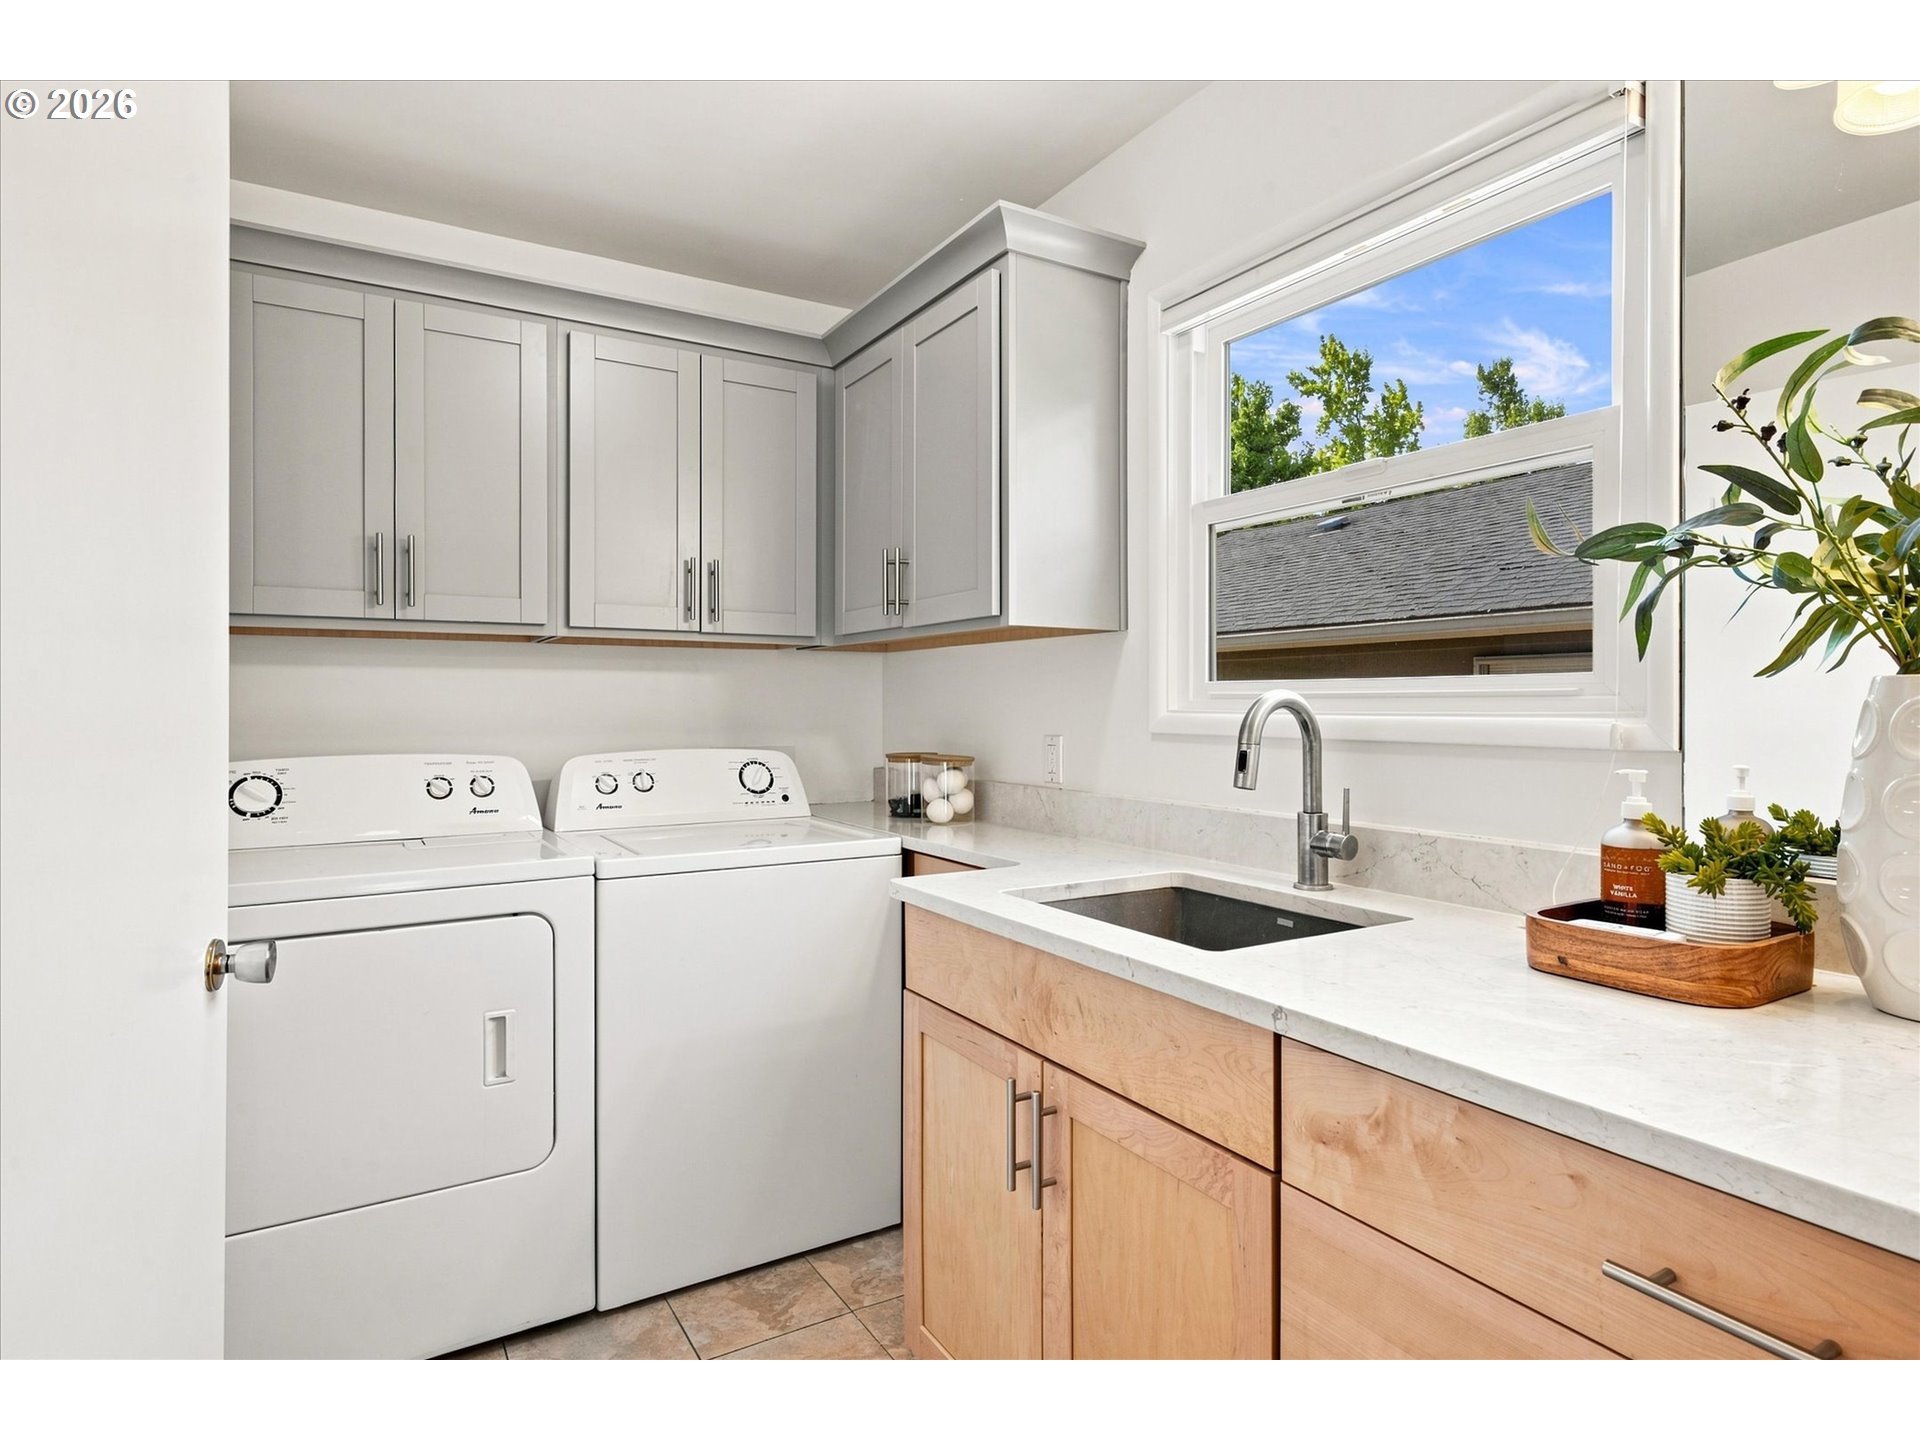
  • other interior Features Ceiling Fan, Garage Door Opener, Hardwood Floors, High Speed Internet, Laundry, Murphy Bed, Quartz, Wainscoting, Washer Dryer

Area & Lot

  • Status Pending
  • Living Area1,452 Sq.Ft.
  • Total Area1,452 Sq.Ft.
  • Lot Area7,840 Sq.Ft.
  • MLS® ID316614076
  • TypeResidential
  • YEAR BUILT1960
  • NeighborhoodBeaverton
  • Architecture StylesStories 1, Ranch
  • Elementary SchoolRaleigh Hills
  • Middle SchoolWhitford
  • High SchoolBeaverton

Exterior

  • STORIES1
  • Garage Space2.0
  • water SourcePublic Water
  • roofComposition
  • lot featuresLevel, Private
  • parkingDriveway, Off Street
  • HEAT TYPEForced Air
  • AIR CONDITIONINGCentral Air
  • sewerPublic Sewer
  • SubstructureConcrete Perimeter
  • Disability FeaturesAccessible Full Bath, Bathroom Cabinets, Garageon Main, Ground Level, Kitchen Cabinets, Main Floor Bedroom Bath, Minimal Steps, One Level, Utility Room On Main, Walkin Shower
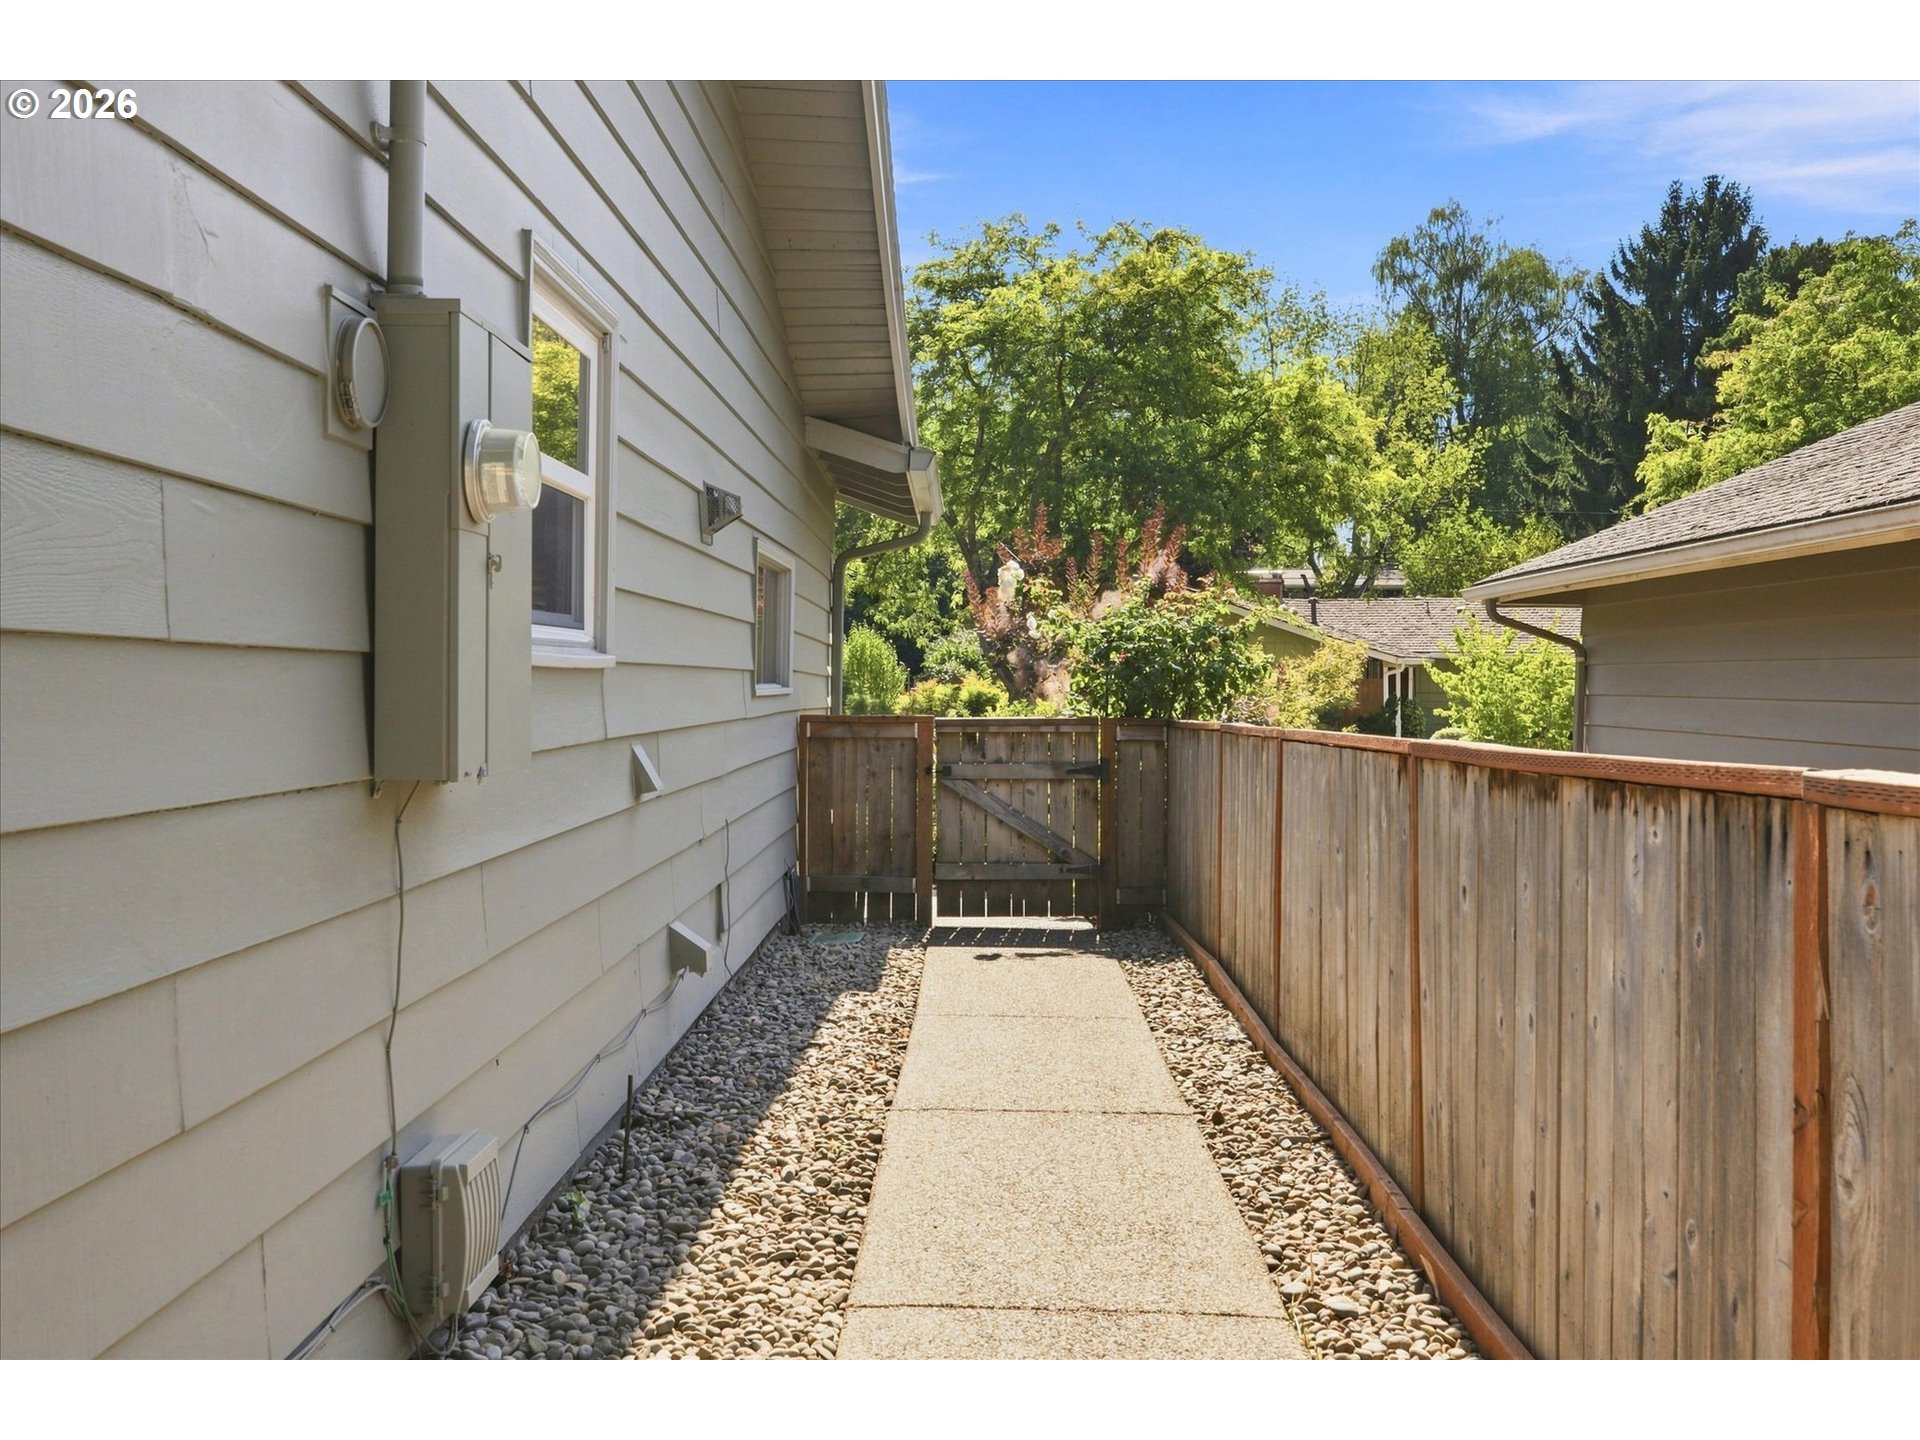
  • other exterior FeaturesFenced, Garden, Patio, Porch, Public Road, Tool Shed, Yard

Financial

  • Sales Price$629,000
  • Real Estate Tax $6,397/yr
View Virtual Tour

Mortgage Calculator

Estimate your monthly mortgage payment, including the principal and interest, property taxes, and HOA. Adjust the values to generate a more accurate rate.
All estimates are provided for informational purposes only. Actual amounts may vary.
$0,000 Your Payment 20 15 65
$0,000 Your Payment

Beaverton

Explore

Work With Us

Our expansive network, knowledge and hands-on approach provide our clients with the best possible experience. Let our top producing team help you achieve your real estate goals.

Follow Us on Instagram