4867 SAGE HEN WAY
4867 SAGE HEN WAY
4867 SAGE HEN WAY
4867 SAGE HEN WAY
4867 SAGE HEN WAY
4867 SAGE HEN WAY
4867 SAGE HEN WAY
4867 SAGE HEN WAY
4867 SAGE HEN WAY
4867 SAGE HEN WAY
4867 SAGE HEN WAY
4867 SAGE HEN WAY
4867 SAGE HEN WAY
4867 SAGE HEN WAY
4867 SAGE HEN WAY
4867 SAGE HEN WAY
4867 SAGE HEN WAY
4867 SAGE HEN WAY
4867 SAGE HEN WAY
4867 SAGE HEN WAY
4867 SAGE HEN WAY
4867 SAGE HEN WAY
4867 SAGE HEN WAY
4867 SAGE HEN WAY
4867 SAGE HEN WAY
4867 SAGE HEN WAY
4867 SAGE HEN WAY
4867 SAGE HEN WAY
4867 SAGE HEN WAY
4867 SAGE HEN WAY
4867 SAGE HEN WAY
4867 SAGE HEN WAY
SEE ALL PHOTOS
4867 SAGE HEN WAY
4867 SAGE HEN WAY
4867 SAGE HEN WAY
4867 SAGE HEN WAY
4867 SAGE HEN WAY
4867 SAGE HEN WAY
4867 SAGE HEN WAY
4867 SAGE HEN WAY
4867 SAGE HEN WAY
4867 SAGE HEN WAY
4867 SAGE HEN WAY
4867 SAGE HEN WAY
4867 SAGE HEN WAY
4867 SAGE HEN WAY
4867 SAGE HEN WAY
4867 SAGE HEN WAY
4867 SAGE HEN WAY
4867 SAGE HEN WAY
4867 SAGE HEN WAY
4867 SAGE HEN WAY
4867 SAGE HEN WAY
4867 SAGE HEN WAY
4867 SAGE HEN WAY
4867 SAGE HEN WAY
4867 SAGE HEN WAY
4867 SAGE HEN WAY
4867 SAGE HEN WAY
4867 SAGE HEN WAY
4867 SAGE HEN WAY
4867 SAGE HEN WAY
4867 SAGE HEN WAY
4867 SAGE HEN WAY
Listing Courtesy of Keller Williams Realty Portland Premiere, Lara James. 503-819-6097
Sold

4867 SAGE HEN WAY

4867 SAGE HEN WAY, Lake Oswego, OR 97035

$868,000
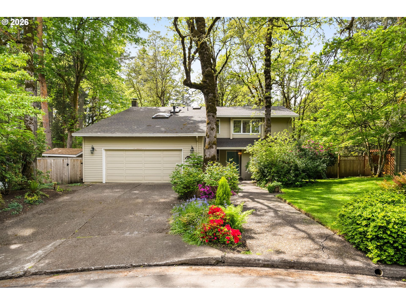
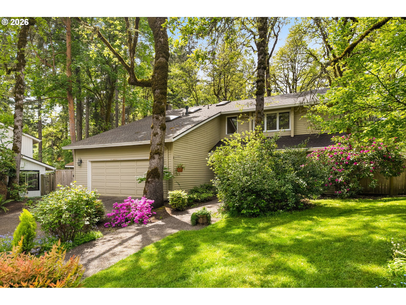
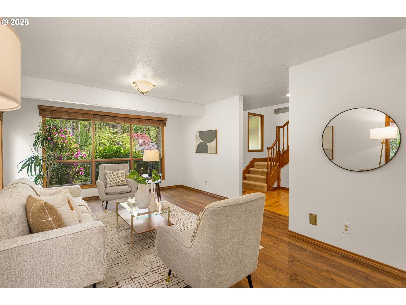
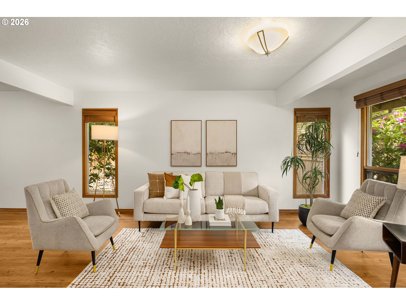
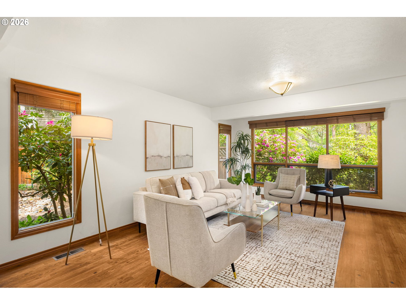
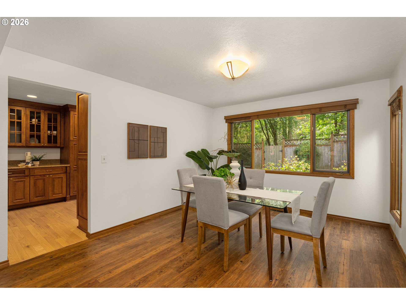
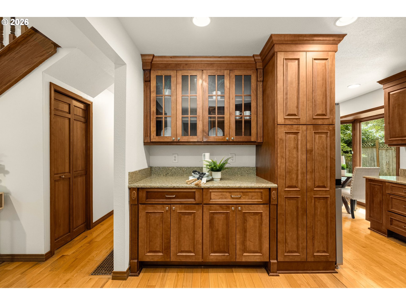
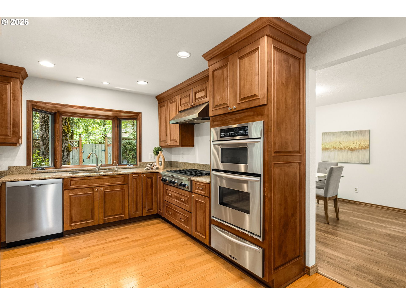
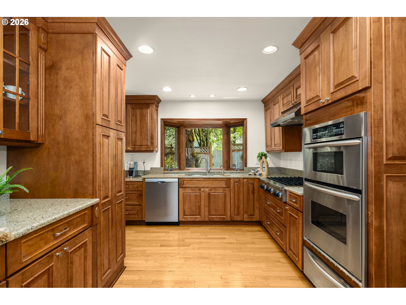
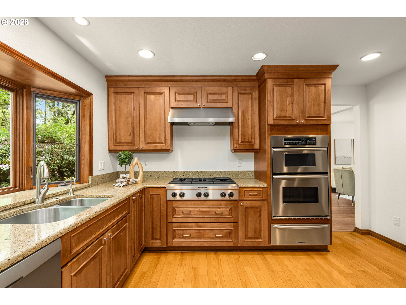
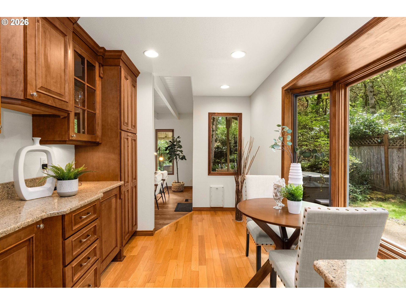
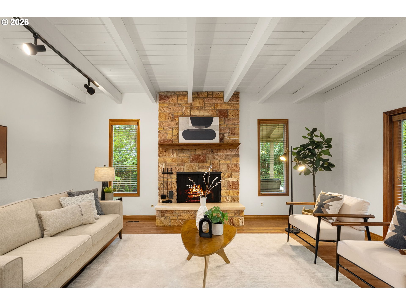
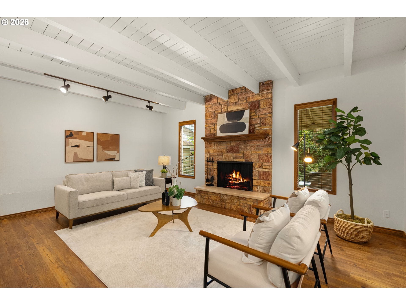
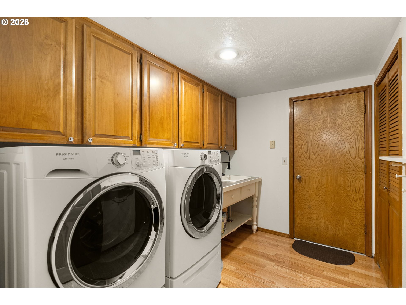
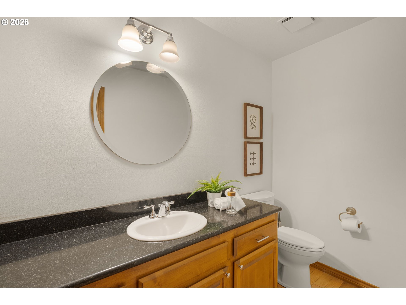
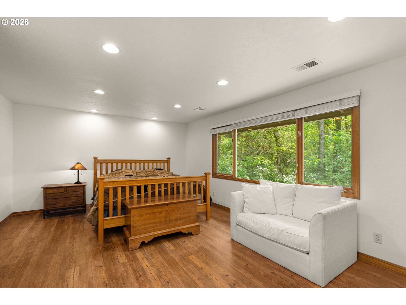
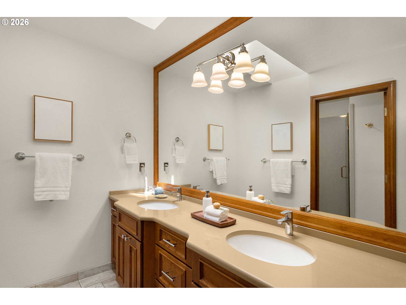
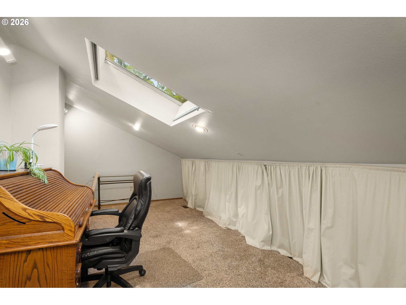
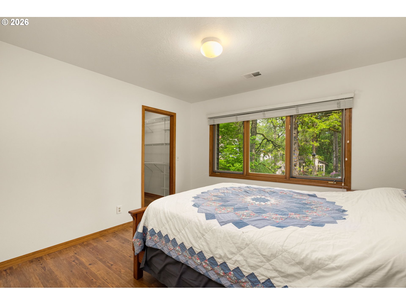
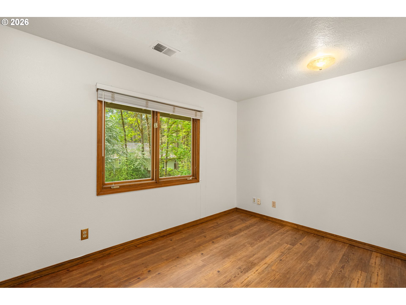
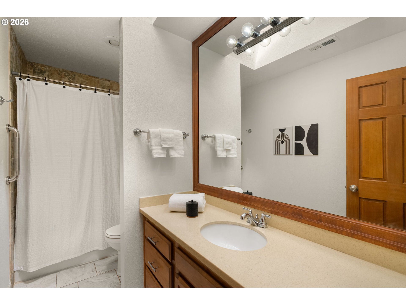
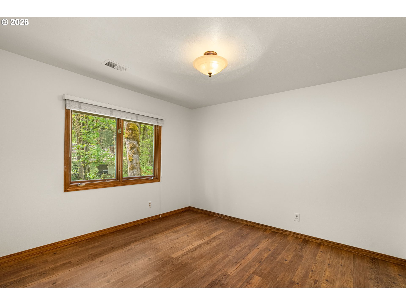
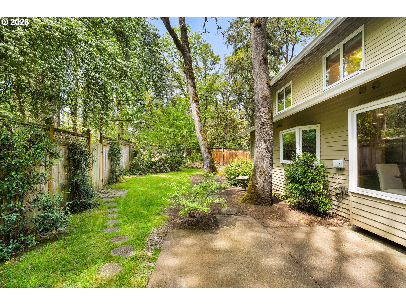
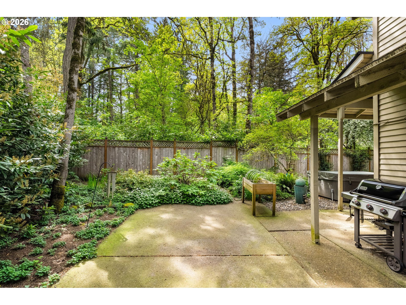
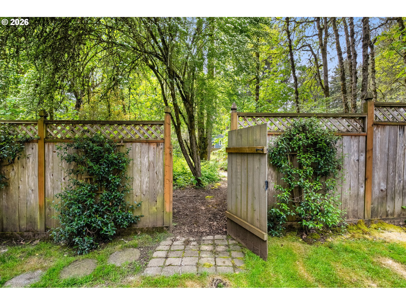
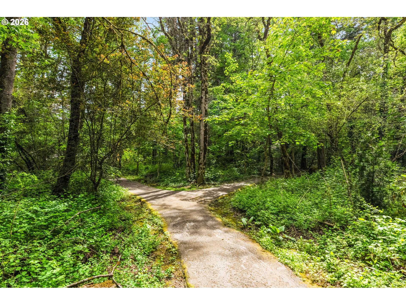
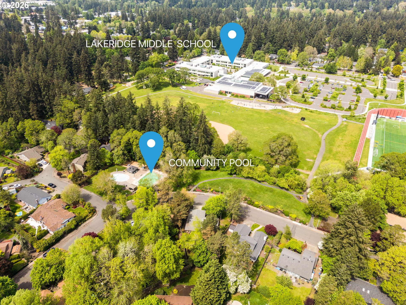
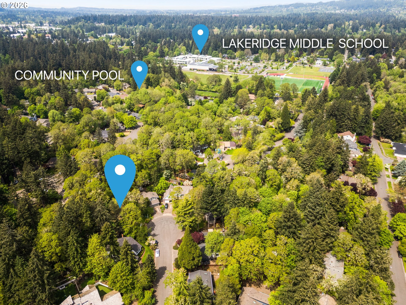
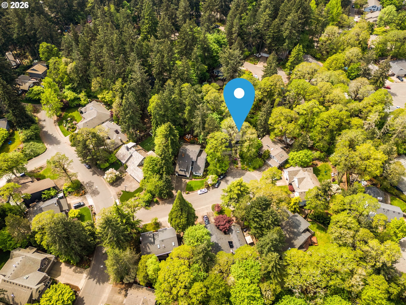
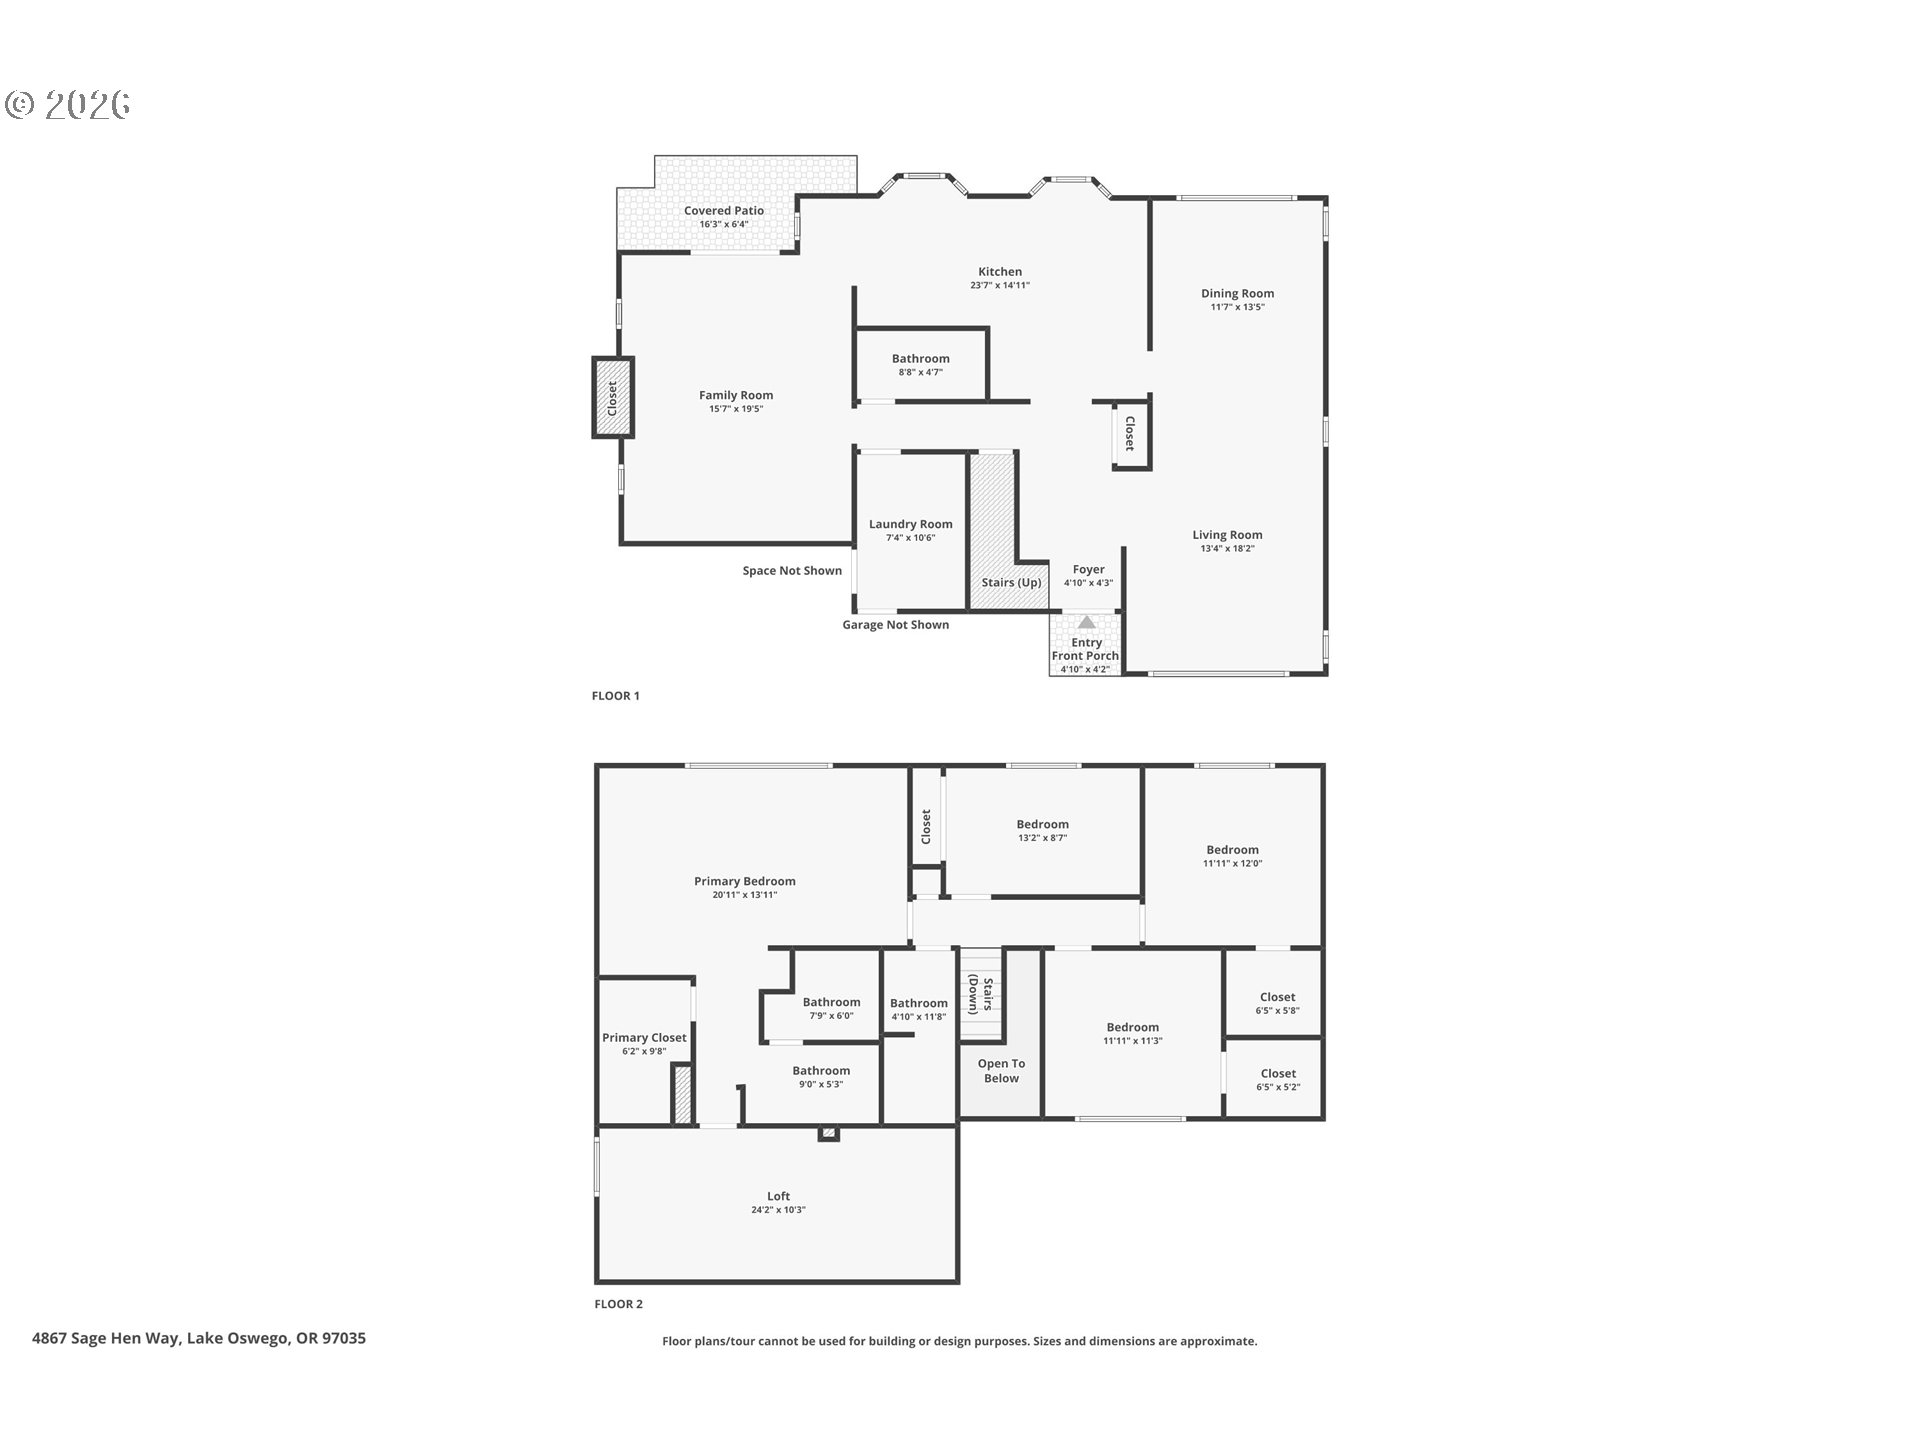
Located on a quiet cul-de-sac in Lake Oswego's desirable Bryant Woods neighborhood, this 4 bed, 2.5 bath home backs to a green way and trail system providing connection to the community pool, nearby parks, and Lakeridge Middle School. The traditional floor plan shines with newer flooring in the formal living and dining rooms and an elegant kitchen overlooking the private backyard. With oversized windows, and new interior paint throughout, you'll find a move-in ready home offering a neutral palette and abundant natural light. The kitchen includes granite countertops, quality wood cabinetry, a KitchenAid appliance suite with 6-burner gas range, built-in oven, convection microwave, and warming drawer, plus newer dishwasher and Whirlpool 4-door refrigerator. From the kitchen, step-down to the cozy family room with tongue-and-groove beamed ceilings, a gas-assisted wood-burning fireplace, and French doors to the patio. The main level also includes a guest powder room, laundry room with utility sink, and access to a 2-car garage. Upstairs you'll find all 4 bedrooms on one level. The spacious primary suite includes a walk-in closet, dual vanities, quartz counters, step-in shower, and attached finished attic flex space ideal for an office, nursery, or craft room. The private fully fenced backyard is a perfect summer respite with mature landscaping, patio, covered grilling area, Nordic hot tub, and RainBird irrigation system. This well cared for home has many recent updates, including newer flooring, new interior paint and a newer roof as well as work to ensure a stable and dry crawlspace.

4
beds

3
baths

2,504 Sq.Ft. LIVING AREA

Melissa Hartfield

Melissa Hartfield

Features & Amenities

Interior

  • total bedrooms4
  • Total bathrooms3
  • full bathrooms2
  • Fireplace Gas, Wood Burning
  • APPLIANCES Builtin Oven, Cooktop, Disposal, Free Standing Refrigerator, Gas Appliances, Granite, Microwave, Range Hood, Stainless Steel Appliance
  • other interior Features Garage Door Opener, Granite, Hardwood Floors, Luxury Vinyl Tile, Skylight, Tile Floor, Wallto Wall Carpet

Area & Lot

  • Status Sold
  • Date Sold June 30, 2026
  • Living Area2,504 Sq.Ft.
  • Total Area2,504 Sq.Ft.
  • MLS® ID355874421
  • TypeResidential
  • YEAR BUILT1979
  • NeighborhoodLake Oswego
  • Architecture StylesStories 2, Traditional
  • View DescriptionSeasonal
  • Elementary SchoolRiver Grove
  • Middle SchoolLakeridge
  • High SchoolLakeridge

Exterior

  • STORIES2
  • Garage Space2.0
  • water SourcePublic Water
  • roofComposition
  • lot featuresCul_de_sac, Level, Private, Seasonal
  • parkingDriveway, On Street
  • HEAT TYPEForced Air
  • AIR CONDITIONINGCentral Air
  • sewerPublic Sewer
  • HOA AmenitiesManagement, Pool
  • other exterior FeaturesFenced, Free Standing Hot Tub, Patio, Sprinkler, Yard

Financial

  • Sales Price$868,000
  • Real Estate Tax $8,673/yr
  • HOA $970/yr
View Virtual Tour

Lake Oswego

Explore

Work With Us

Our expansive network, knowledge and hands-on approach provide our clients with the best possible experience. Let our top producing team help you achieve your real estate goals.

Follow Us on Instagram