4500 SW LAURELWOOD AVE
SEE ALL PHOTOS
4500 SW LAURELWOOD AVE
Listing Courtesy of Think Real Estate, Traci Holder. 503-975-3950
Sold

4500 SW LAURELWOOD AVE

4500 SW LAURELWOOD AVE, Portland, OR 97225

$1,070,000
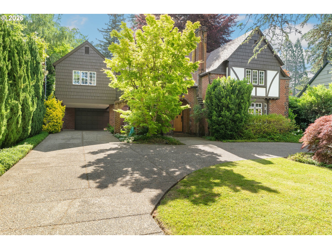
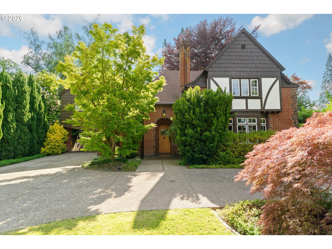
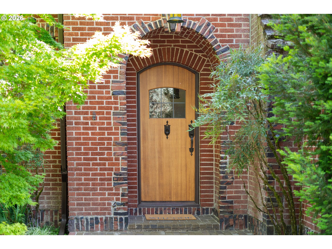
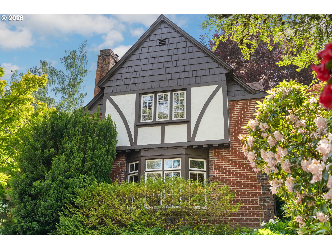
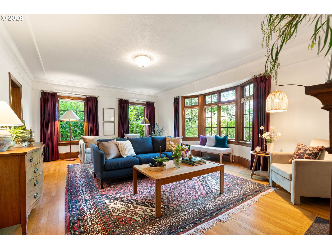
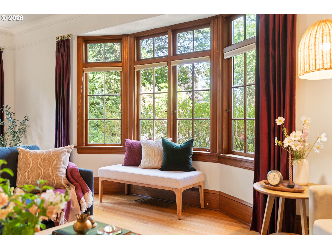
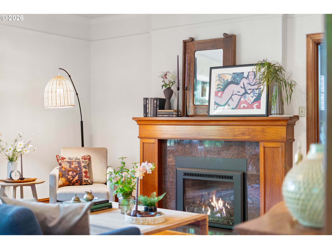
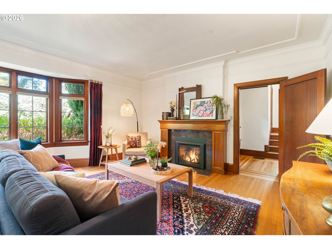
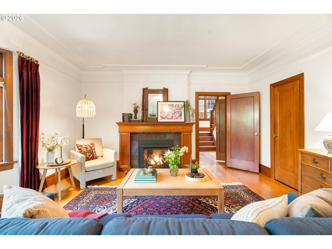
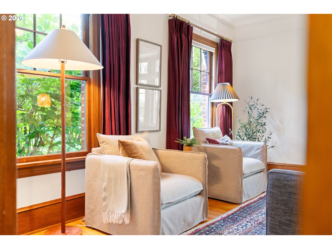
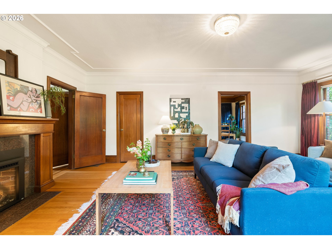
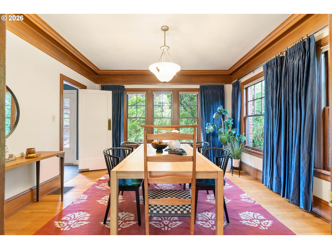
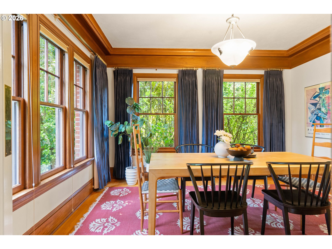
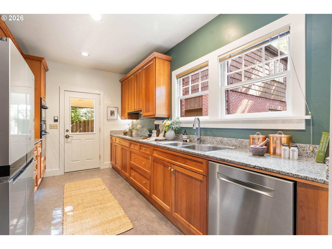
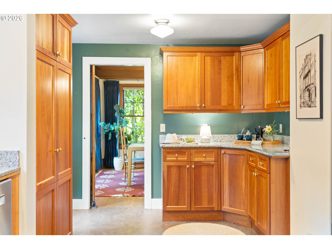
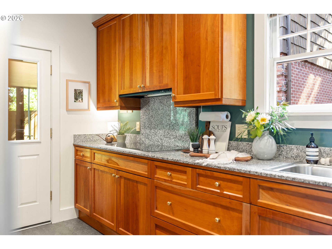
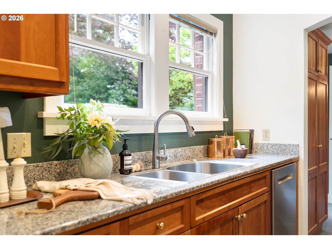
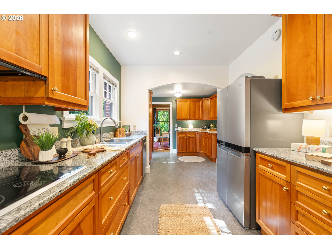
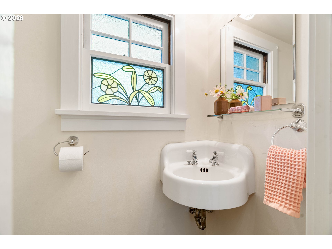
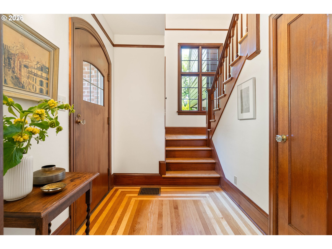
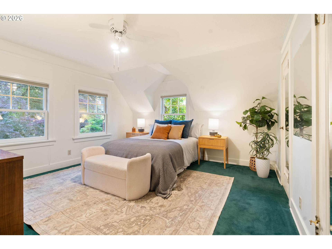
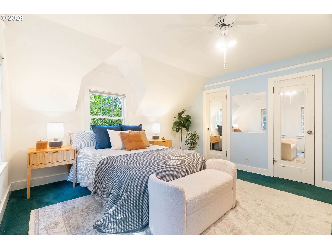
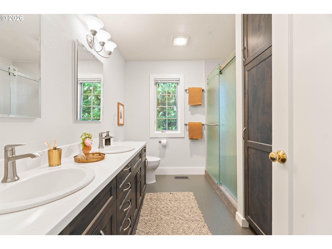
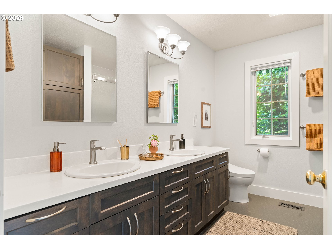
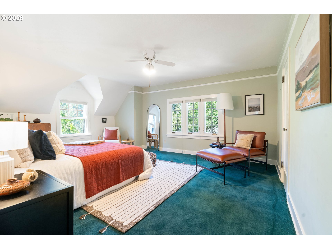
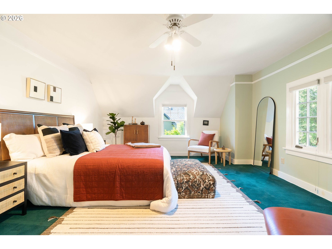
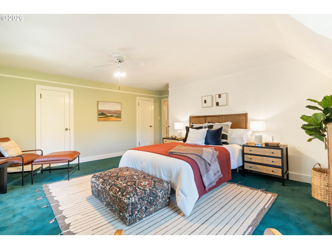
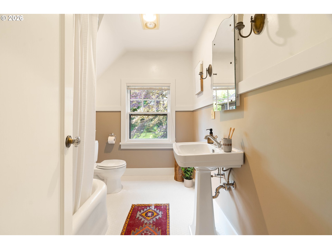
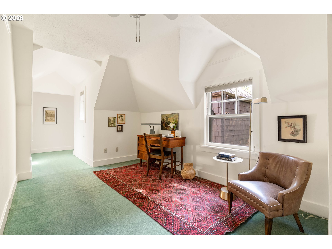
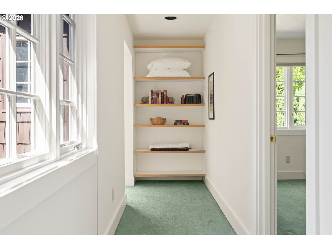
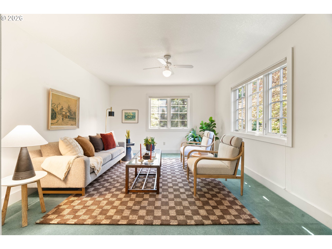
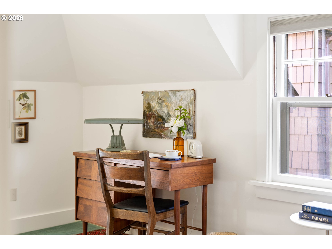
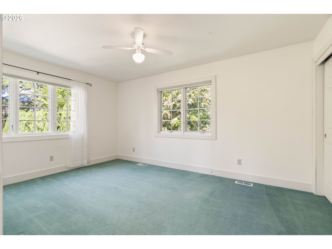
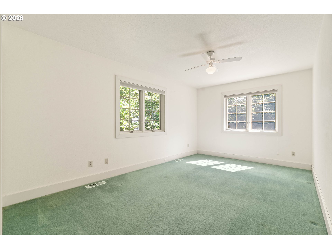
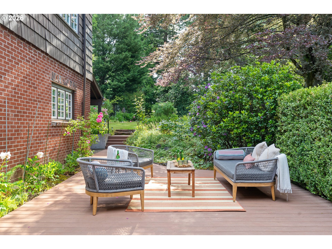
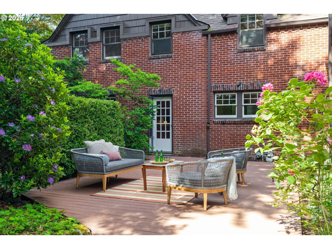
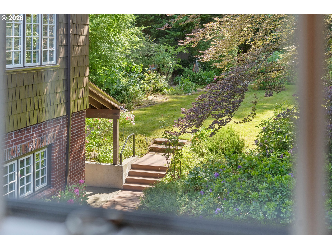
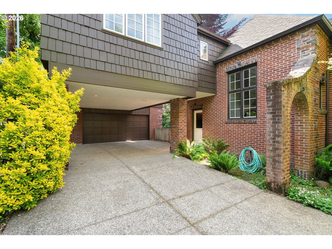
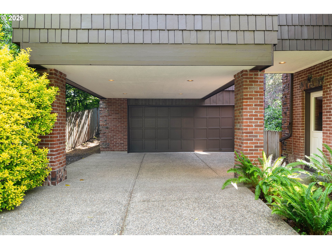
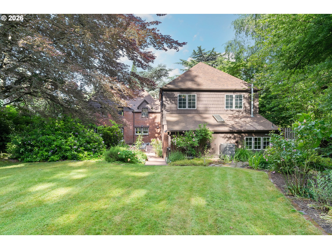
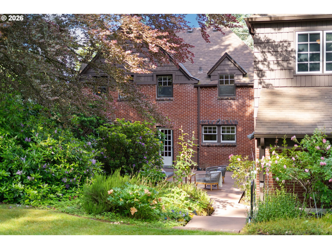
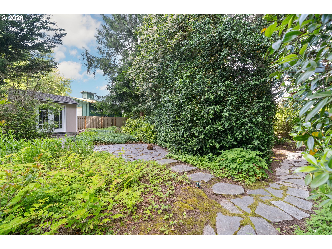
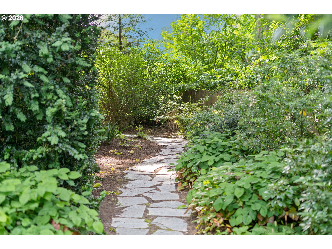
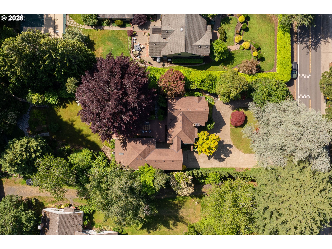
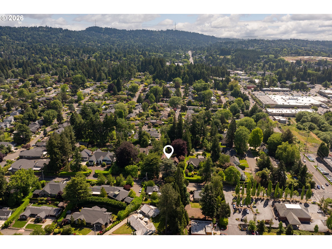
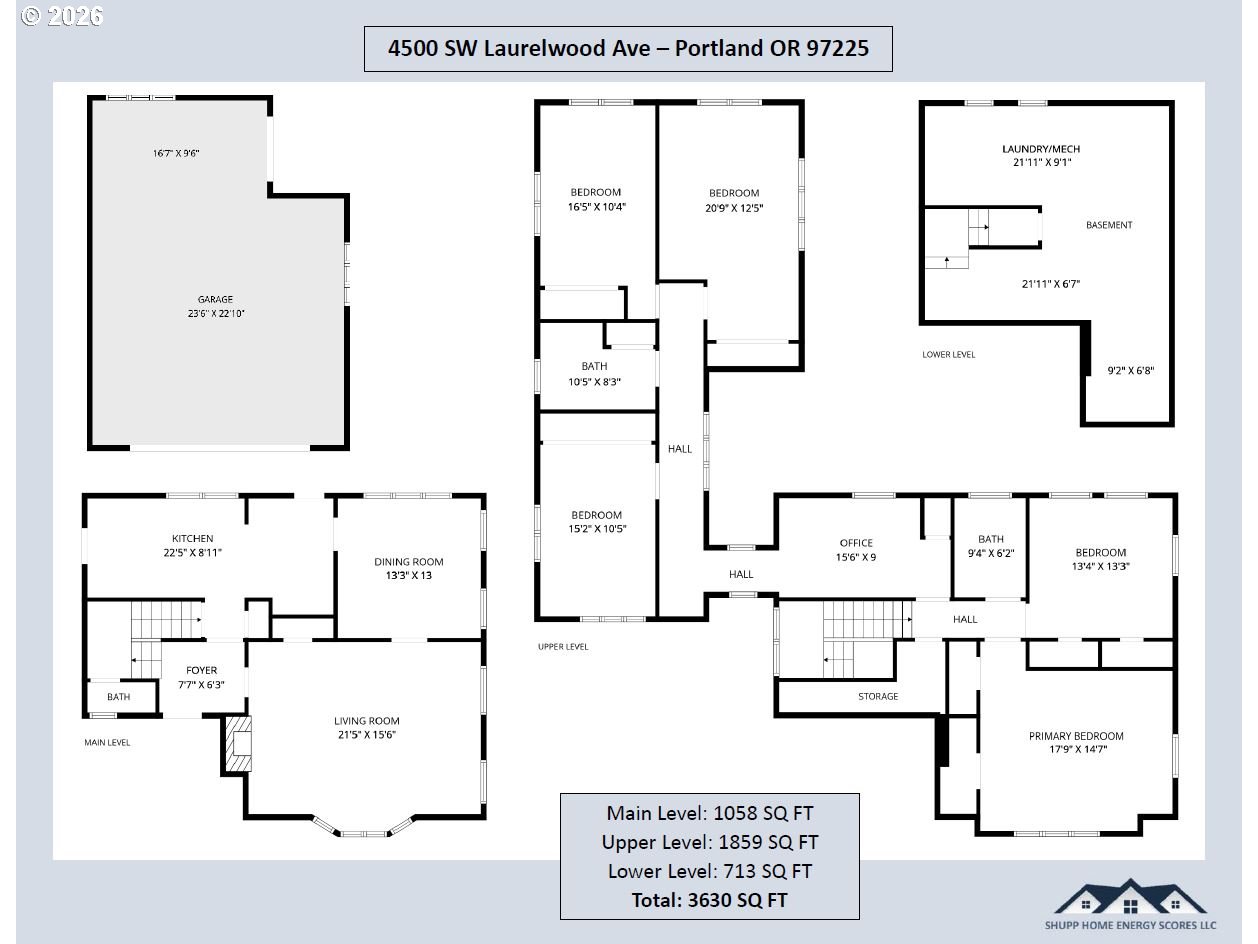
Cherished by the same owners for 27 years, this meticulously maintained Storybook English estate in Raleigh Hills perfectly blends historic charm with modern updates. Set back from the street on a beautifully landscaped .53-acre lot, the home welcomes you with its stately appearance and a grand circular drive for easy flow and ample parking. The inviting main level features original hardwoods, authentic period woodwork and door hardware, and an expansive living room anchored by a gas fireplace. Upstairs, a flexible two-wing floorplan offers five generously sized rooms and two full baths, effortlessly adapting to your needs as bedrooms, offices, media rooms or bonus spaces. Outside, a private, park-like sanctuary awaits, complete with a premium Timbertek deck, five-zone irrigation, a shed, and an oversized two-car garage with a dedicated workspace and additional carport area. Ultimate peace of mind is ensured by a 2010 roof, all-copper plumbing, and a comprehensive Drainage Masters basement and yard system. Situated in a highly walkable area just moments from local parks, the library, Jesuit High School, and shopping at New Seasons and Fred Meyer, this legacy property offers exceptional Southwest Portland living.

5
beds

3
baths

3,630 Sq.Ft. LIVING AREA

0.53 Acres lot

Features & Amenities

Interior

  • total bedrooms5
  • Total bathrooms3
  • full bathrooms2
  • Fireplace Gas
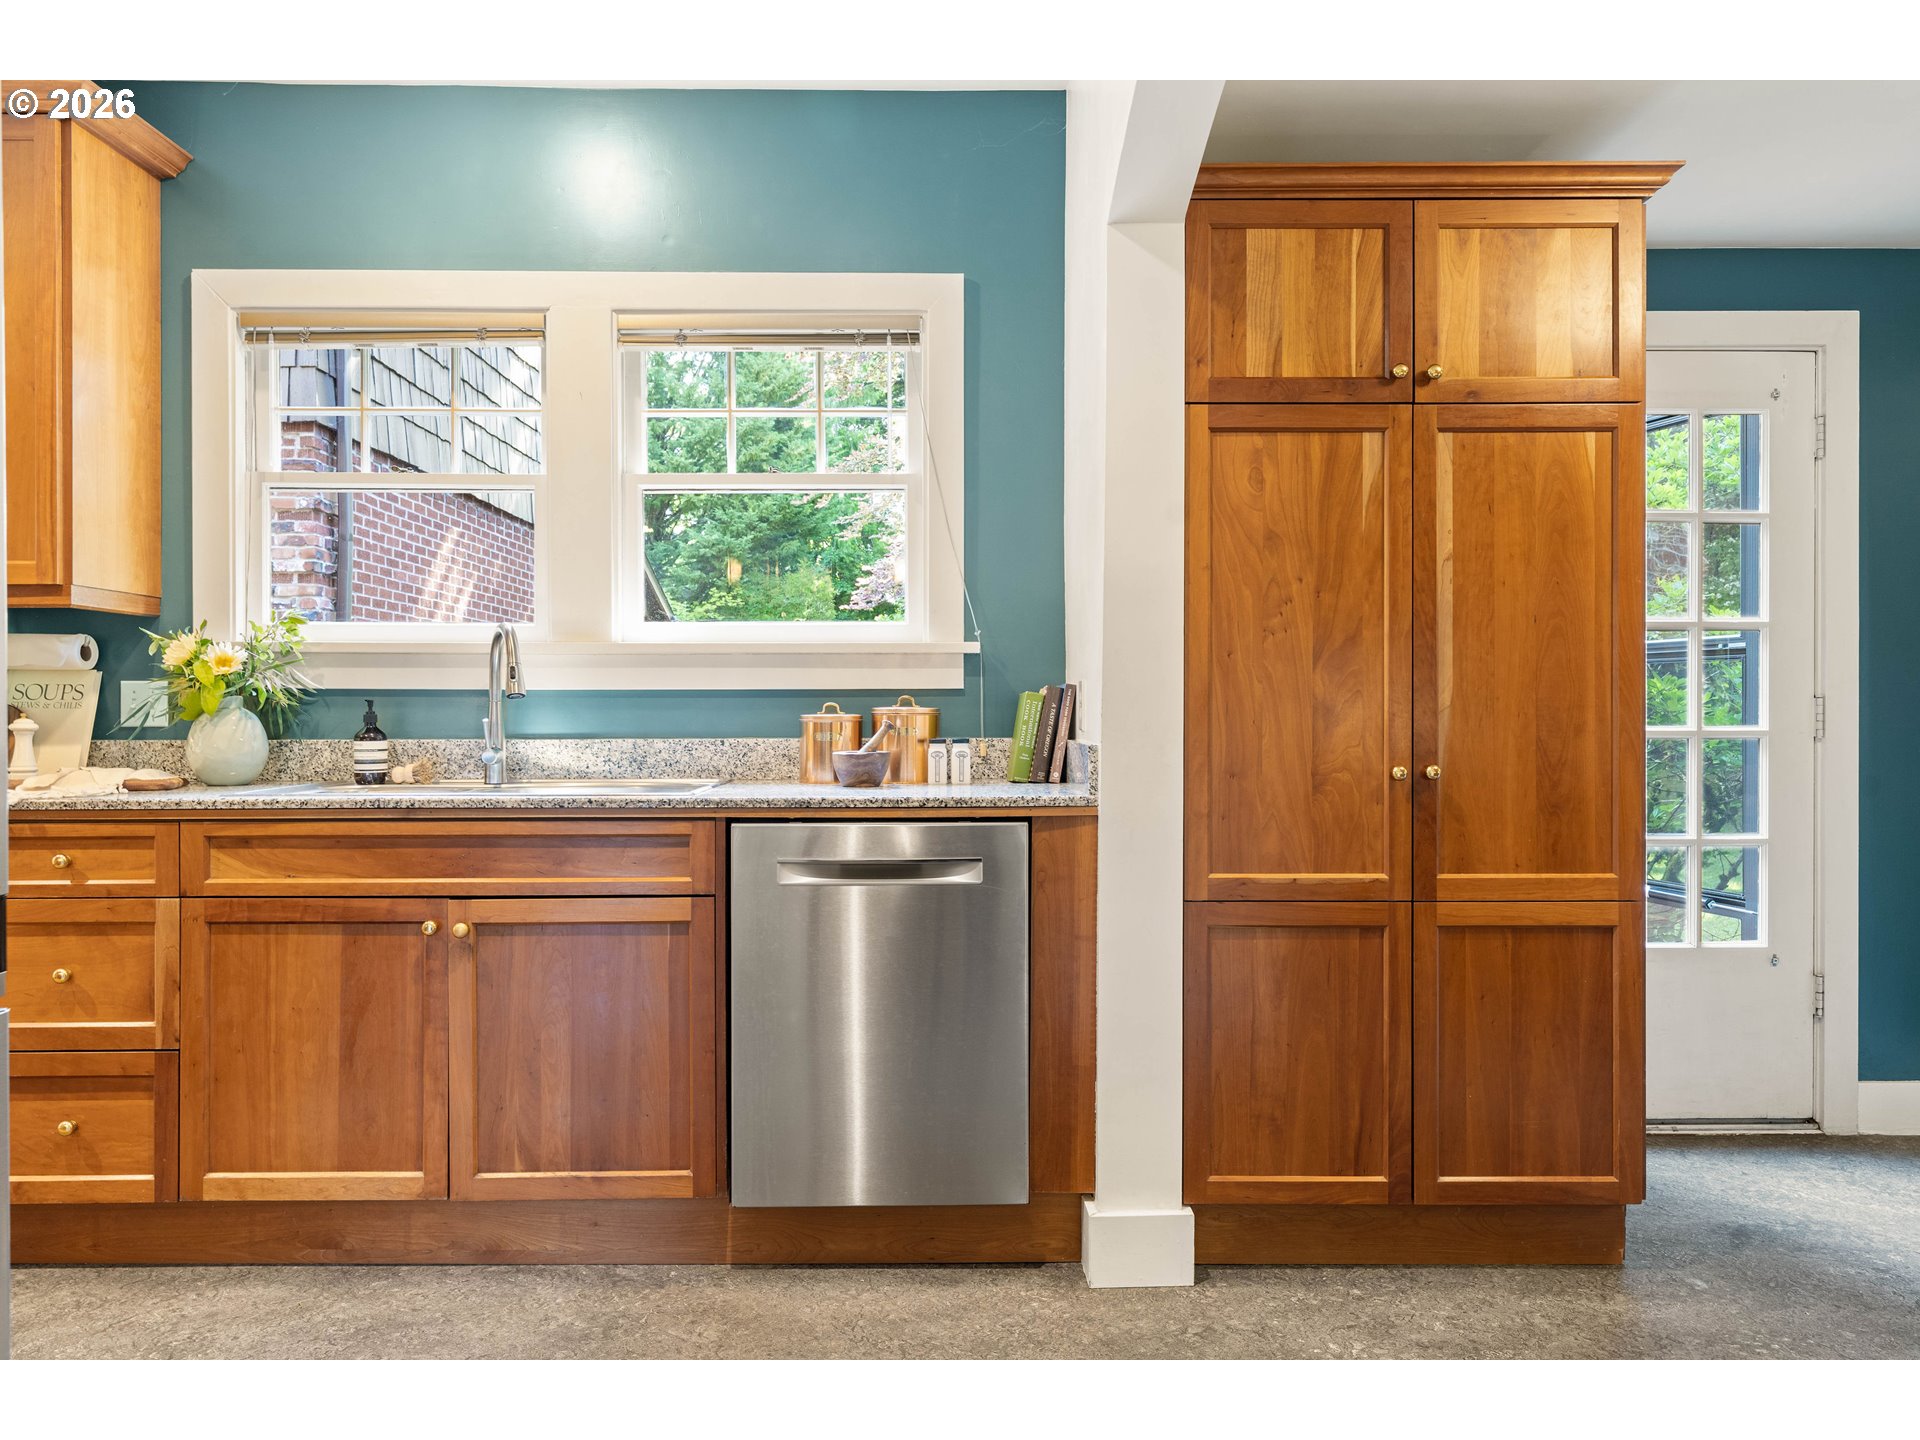
  • APPLIANCES Builtin Oven, Cooktop, Dishwasher, Free Standing Refrigerator, Granite, Pantry, Stainless Steel Appliance
  • other interior Features Garage Door Opener, Hardwood Floors, Laundry, Wallto Wall Carpet, Washer Dryer

Area & Lot

  • Status Sold
  • Date Sold June 22, 2026
  • Living Area3,630 Sq.Ft.
  • Total Area3,630 Sq.Ft.
  • Lot Area0.53 Acres
  • MLS® ID172868120
  • TypeResidential
  • YEAR BUILT1930
  • NeighborhoodRaleigh Hills
  • Architecture StylesEnglish, Tudor
  • Elementary SchoolRaleigh Park
  • Middle SchoolWhitford
  • High SchoolBeaverton

Exterior

  • STORIES3
  • Garage Space2.0
  • water SourcePublic Water
  • roofComposition
  • lot featuresPrivate
  • parkingDriveway
  • HEAT TYPEForced Air
  • AIR CONDITIONINGCentral Air
  • sewerPublic Sewer
  • SubstructureConcrete Perimeter
  • other exterior FeaturesDeck, Fenced, Patio, Sprinkler, Tool Shed, Workshop, Yard

Financial

  • Sales Price$1,070,000
  • Real Estate Tax $9,525/yr

Raleigh Hills

Explore

Work With Us

Our expansive network, knowledge and hands-on approach provide our clients with the best possible experience. Let our top producing team help you achieve your real estate goals.

Follow Us on Instagram