4407 SE 59TH AVE
4407 SE 59TH AVE
4407 SE 59TH AVE
4407 SE 59TH AVE
4407 SE 59TH AVE
4407 SE 59TH AVE
4407 SE 59TH AVE
4407 SE 59TH AVE
4407 SE 59TH AVE
4407 SE 59TH AVE
4407 SE 59TH AVE
4407 SE 59TH AVE
4407 SE 59TH AVE
4407 SE 59TH AVE
4407 SE 59TH AVE
4407 SE 59TH AVE
4407 SE 59TH AVE
4407 SE 59TH AVE
4407 SE 59TH AVE
4407 SE 59TH AVE
4407 SE 59TH AVE
4407 SE 59TH AVE
4407 SE 59TH AVE
4407 SE 59TH AVE
4407 SE 59TH AVE
4407 SE 59TH AVE
4407 SE 59TH AVE
4407 SE 59TH AVE
4407 SE 59TH AVE
4407 SE 59TH AVE
4407 SE 59TH AVE
4407 SE 59TH AVE
4407 SE 59TH AVE
4407 SE 59TH AVE
4407 SE 59TH AVE
4407 SE 59TH AVE
4407 SE 59TH AVE
4407 SE 59TH AVE
4407 SE 59TH AVE
4407 SE 59TH AVE
4407 SE 59TH AVE
4407 SE 59TH AVE
4407 SE 59TH AVE
4407 SE 59TH AVE
4407 SE 59TH AVE
4407 SE 59TH AVE
4407 SE 59TH AVE
SEE ALL PHOTOS
4407 SE 59TH AVE
4407 SE 59TH AVE
4407 SE 59TH AVE
4407 SE 59TH AVE
4407 SE 59TH AVE
4407 SE 59TH AVE
4407 SE 59TH AVE
4407 SE 59TH AVE
4407 SE 59TH AVE
4407 SE 59TH AVE
4407 SE 59TH AVE
4407 SE 59TH AVE
4407 SE 59TH AVE
4407 SE 59TH AVE
4407 SE 59TH AVE
4407 SE 59TH AVE
4407 SE 59TH AVE
4407 SE 59TH AVE
4407 SE 59TH AVE
4407 SE 59TH AVE
4407 SE 59TH AVE
4407 SE 59TH AVE
4407 SE 59TH AVE
4407 SE 59TH AVE
4407 SE 59TH AVE
4407 SE 59TH AVE
4407 SE 59TH AVE
4407 SE 59TH AVE
4407 SE 59TH AVE
4407 SE 59TH AVE
4407 SE 59TH AVE
4407 SE 59TH AVE
4407 SE 59TH AVE
4407 SE 59TH AVE
4407 SE 59TH AVE
4407 SE 59TH AVE
4407 SE 59TH AVE
4407 SE 59TH AVE
4407 SE 59TH AVE
4407 SE 59TH AVE
4407 SE 59TH AVE
4407 SE 59TH AVE
4407 SE 59TH AVE
4407 SE 59TH AVE
4407 SE 59TH AVE
4407 SE 59TH AVE
4407 SE 59TH AVE
Listing Courtesy of The Agency Lake Oswego, Shelley Lucas. 503-989-9930
Sold

4407 SE 59TH AVE

4407 SE 59TH AVE, Hillsboro, OR 97123

$1,200,000
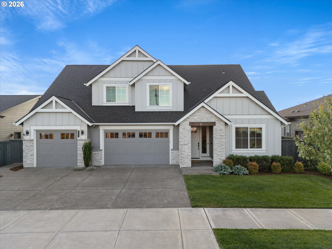
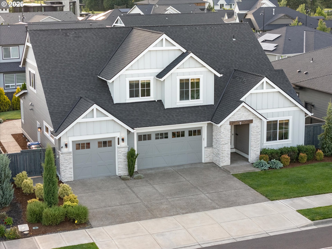
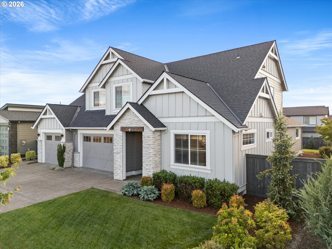
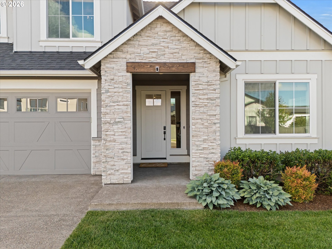
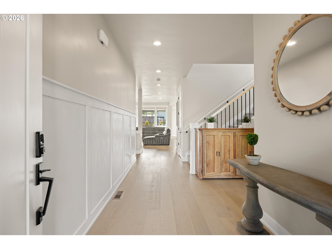
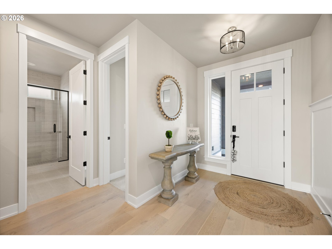
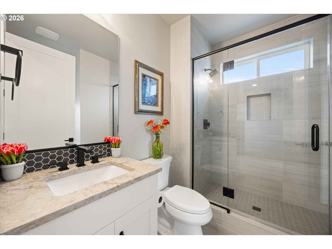
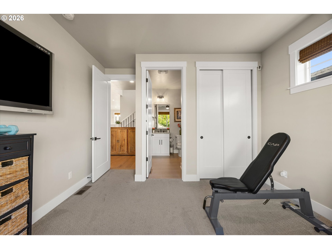
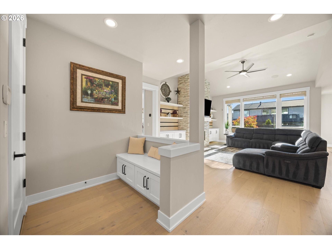
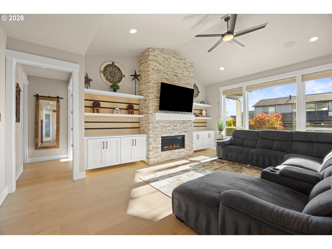
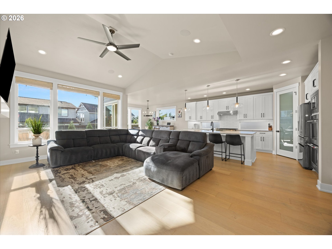
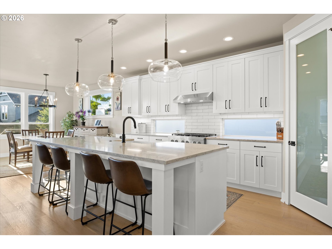
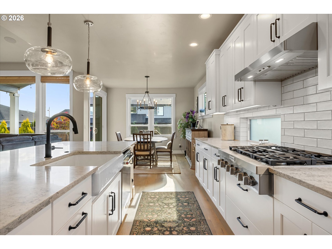
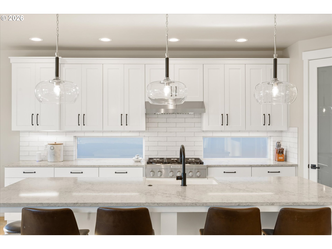
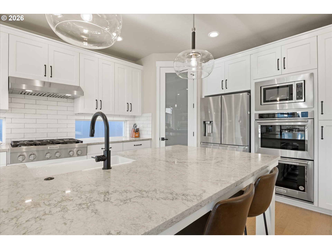
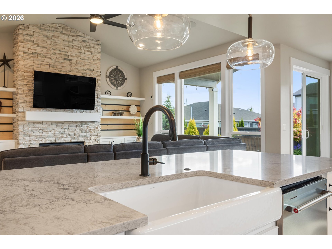
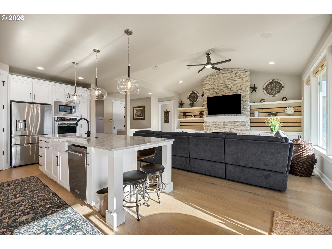
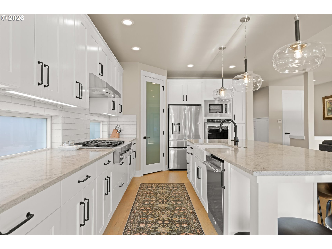
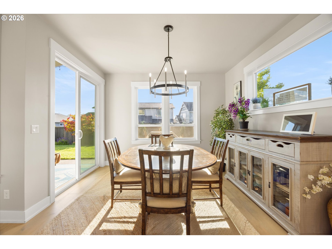
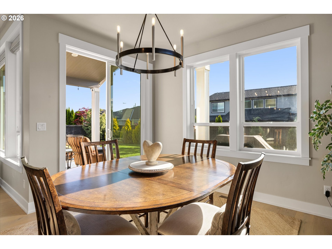
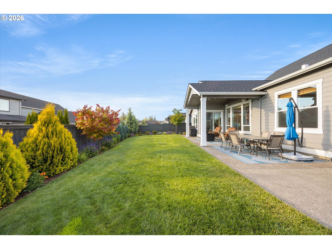
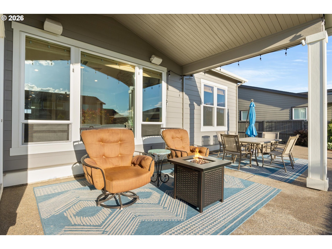
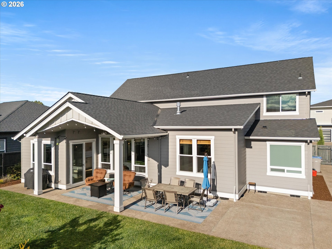
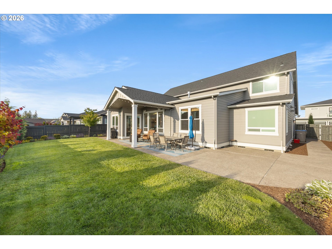
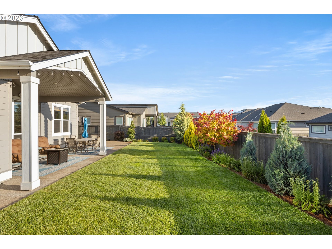
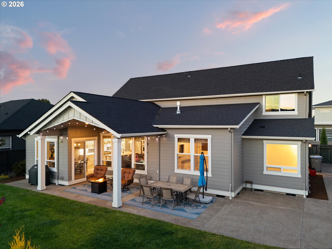
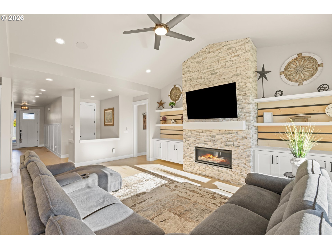
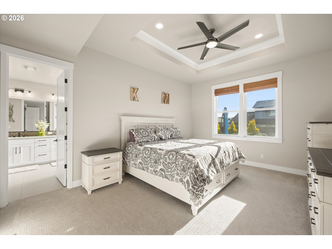
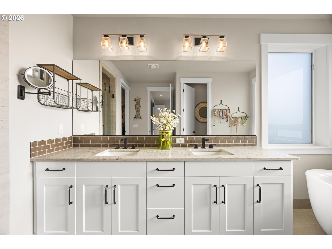
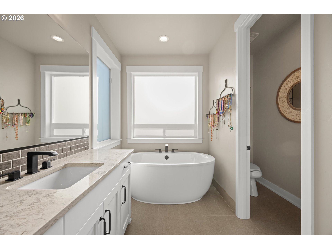
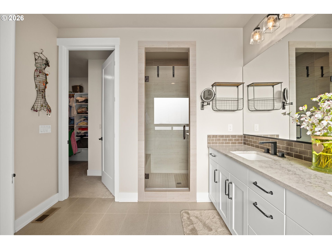
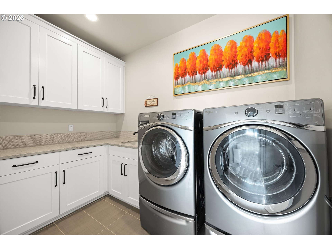
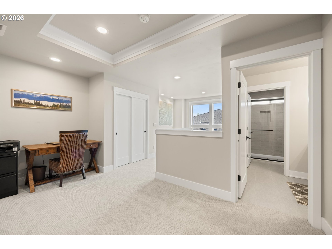
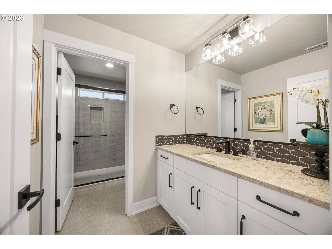
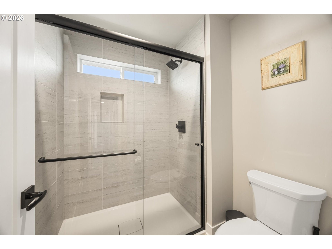
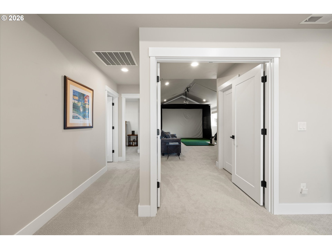
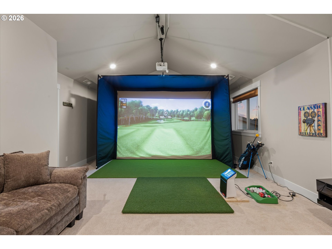
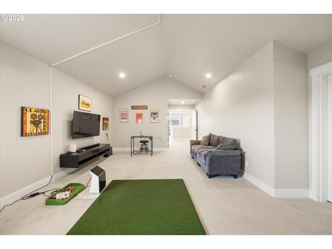
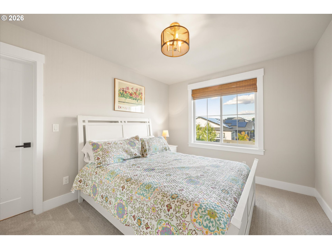
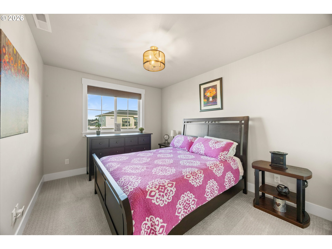
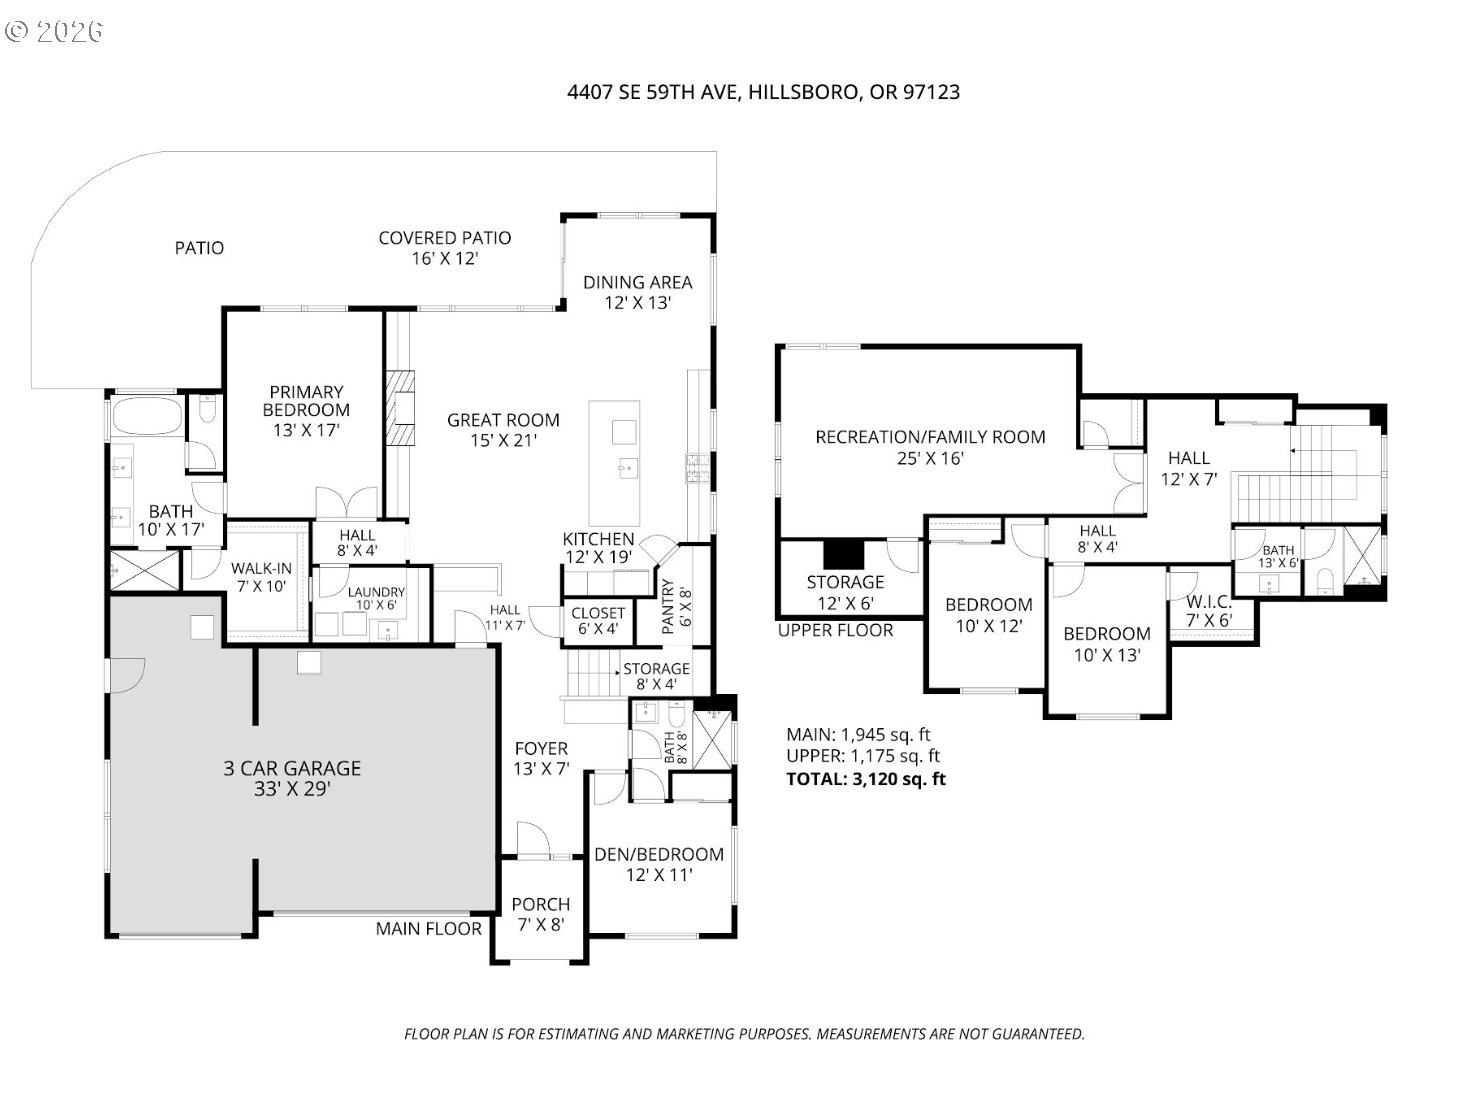
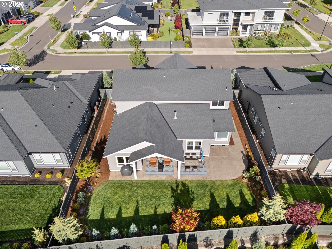
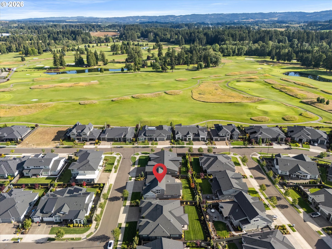
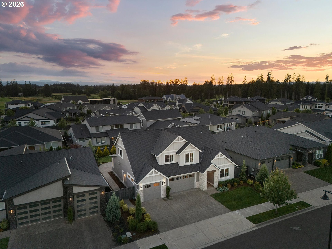
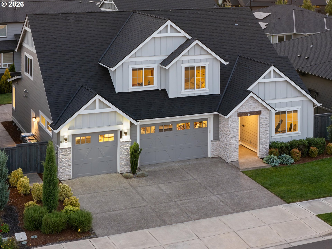
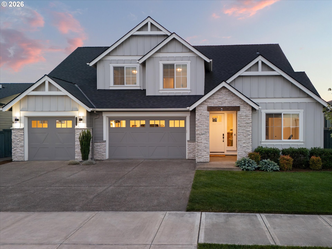
Primary on main + 2nd main level bedroom with ensuite. Experience the elegance of this like-new 2021 Pahlisch Home, nestled on a spacious and beautifully landscaped lot in the sought-after Vendage at The Reserve community. Offering 3120 sq. ft. of thoughtfully designed living space, the popular Melrose floor plan features 4 bedrooms + huge bonus room with storage, 3 full bathrooms, and a versatile layout perfect for modern living. Main-Level Convenience & Sophistication include a Primary retreat with a spa-like soaking tub, walk-in shower, double vanity, and large walk-in closet adjacent to the laundry room + Guest Suite / Office & additional full bathroom on the main level. High ceilings throughout, engineered hardwood floors, solid core doors, 6 inch baseboards, and Santa Fe wall texture throughout. Upper-Level Comfort & Flexibility includes two additional bedrooms, a full bathroom, and Expansive bonus room with extra storage, perfect for a media room, home office, play room, or golf simulator. Gourmet Kitchen with large island, double ovens, a 36-inch gas cooktop, stainless steel appliances, and large walk-in pantry. Open-concept great room with a gas fireplace and seamless flow to the covered patio and beautifully landscaped yard, ideal for year-round enjoyment. Outdoor built-in speakers, outlet for holiday lighting, Gas BBQ hookup, expanded patio, and enhanced outdoor lighting. Electrical panel is 200 AMP, w/16 spots left in panel, Solar ready. Resort-Style Community Amenities Rosedale Parks HOA ($125/mo.) includes: a pool, lap pool, hot tub, splash pad, fitness center, fire pits, trails, and more. Located across from The Reserve Golf Course, near the new Reed's Crossing shops that include Market of Choice, shops, restaurants, and neighborhood top-rated schools. [Home Energy Score = 9. HES Report at https://rpt.greenbuildingregistry.com/hes/OR10199197]

5
beds

3
baths

3,120 Sq.Ft. LIVING AREA

8,276 Sq.Ft. lot

Features & Amenities

Interior

  • total bedrooms5
  • Total bathrooms3
  • full bathrooms3
  • Fireplace Gas
  • APPLIANCES Builtin Oven, Builtin Range, Builtin Refrigerator, Convection Oven, Dishwasher, Disposal, Double Oven, Gas Appliances, Island, Microwave, Pantry, Quartz, Range Hood, Stainless Steel Appliance
  • other interior Features Ceiling Fan, Engineered Hardwood, Garage Door Opener, High Ceilings, Laundry, Quartz, Soaking Tub, Sprinkler, Wallto Wall Carpet, Washer Dryer

Area & Lot

  • Status Sold
  • Date Sold July 17, 2026
  • Living Area3,120 Sq.Ft.
  • Total Area3,120 Sq.Ft.
  • Lot Area8,276 Sq.Ft.
  • MLS® ID240350199
  • TypeResidential
  • YEAR BUILT2021
  • NeighborhoodBeaverton
  • Architecture StylesCraftsman, Custom Style
  • Elementary SchoolRosedale
  • Middle SchoolSouth Meadows
  • High SchoolHillsboro

Exterior

  • STORIES2
  • Garage Space3.0
  • water SourcePublic Water
  • roofComposition
  • lot featuresLevel
  • parkingDriveway
  • HEAT TYPEGas Stove
  • AIR CONDITIONINGCentral Air
  • sewerPublic Sewer
  • SubstructureConcrete Perimeter
  • Disability FeaturesWalkin Shower
  • HOA AmenitiesCommons, Gym, Meeting Room, Party Room, Pool
  • security FeaturesNone
  • other exterior FeaturesCovered Patio, Fenced, Gas Hookup, Patio, Sprinkler

Financial

  • Sales Price$1,200,000
  • Real Estate Tax $9,634/yr
  • HOA $125/mo
View Virtual Tour

Beaverton

Explore

Work With Us

Our expansive network, knowledge and hands-on approach provide our clients with the best possible experience. Let our top producing team help you achieve your real estate goals.

Follow Us on Instagram