4090 NE Prescott ST B
SEE ALL PHOTOS
4090 NE Prescott ST B
Listing Courtesy of Keller Williams PDX Central, Chris Dawkins. 503-348-0925
Sold

4090 NE Prescott ST B

4090 NE Prescott ST B, Portland, OR 97211

$420,000
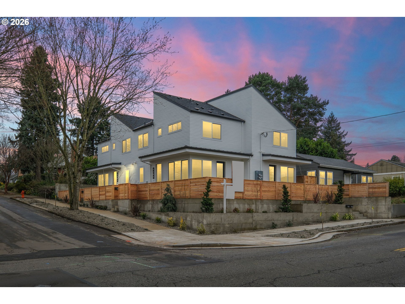
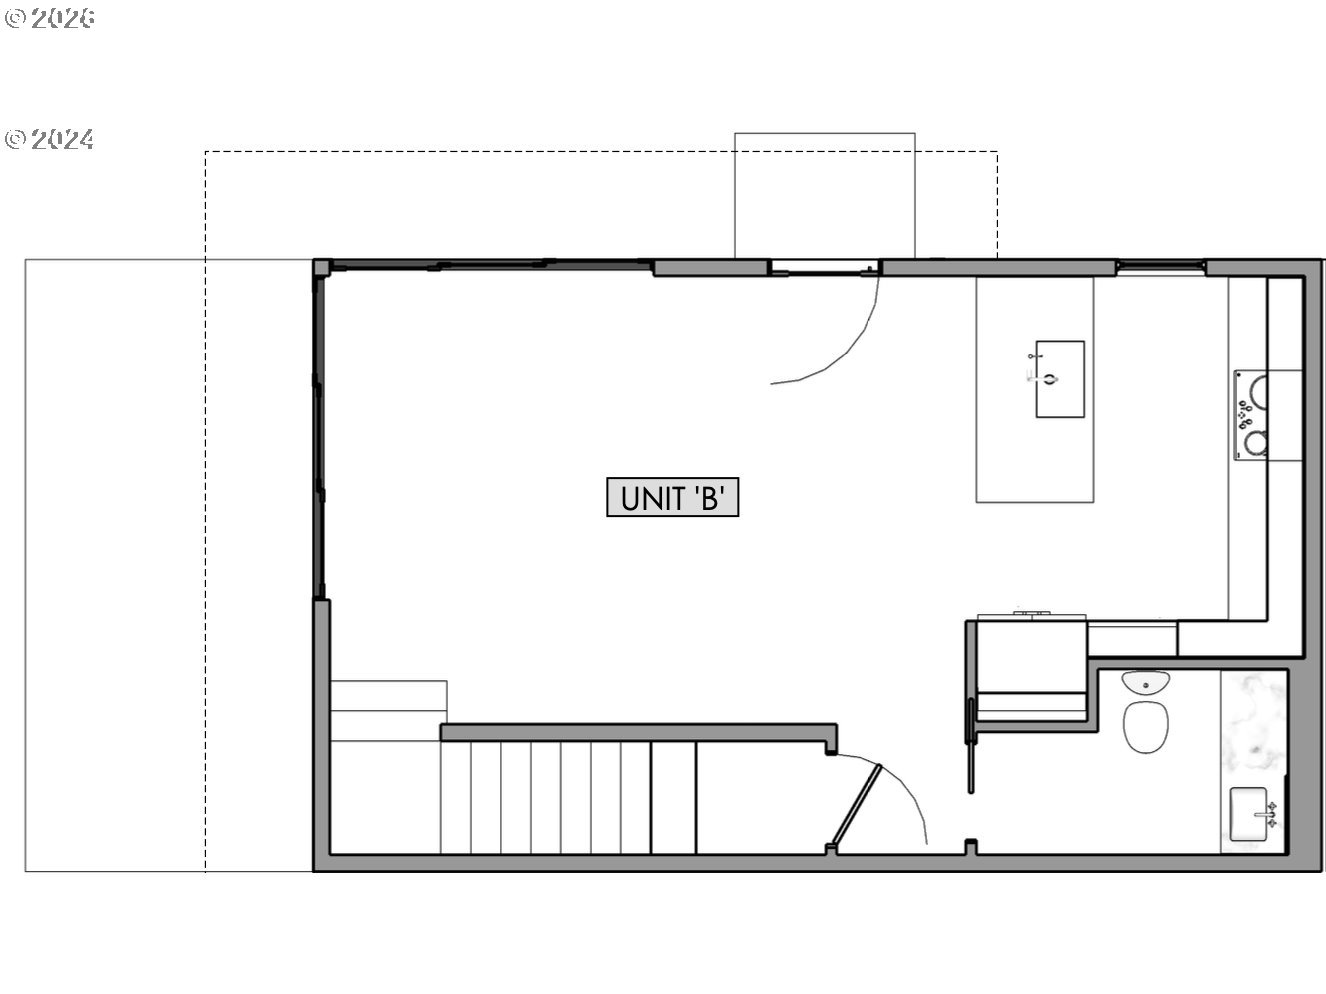
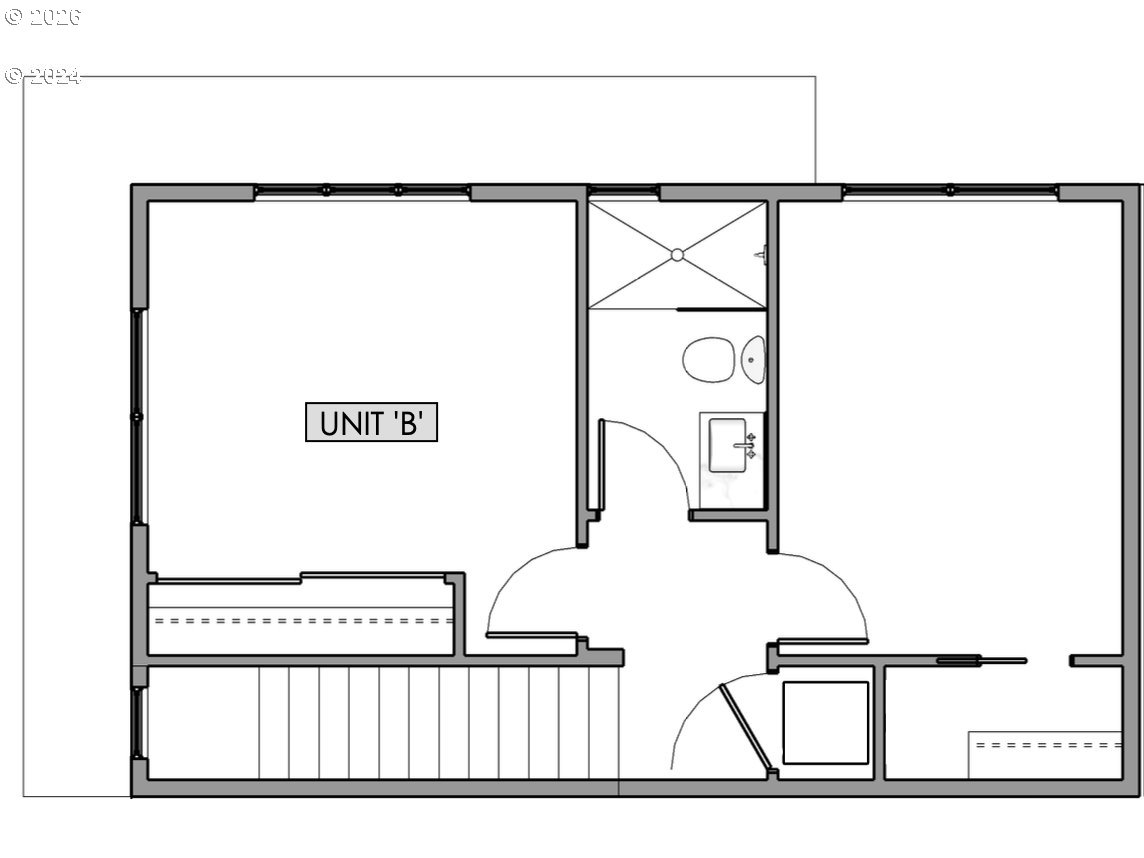
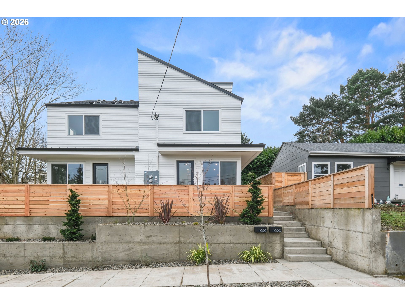
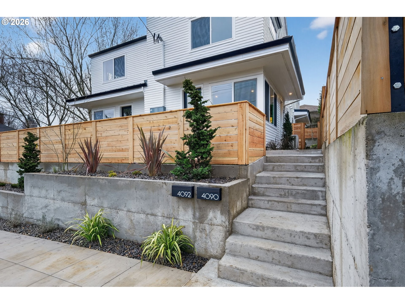
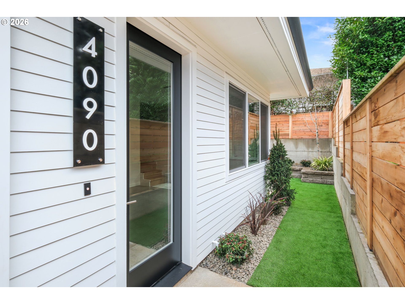
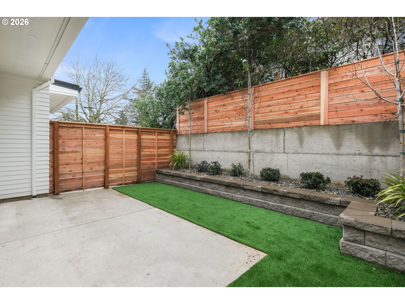
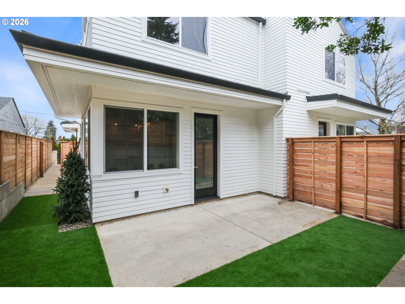
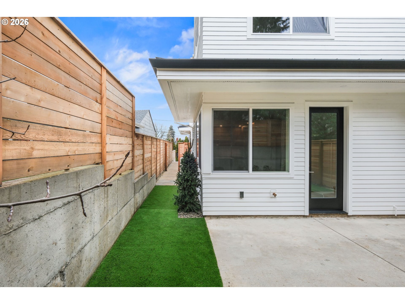
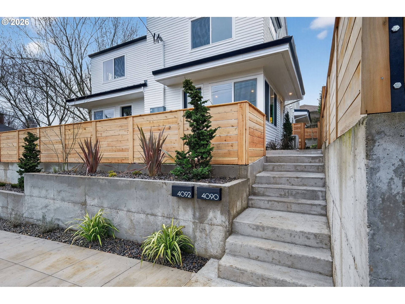
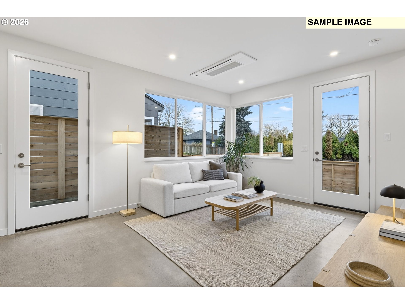
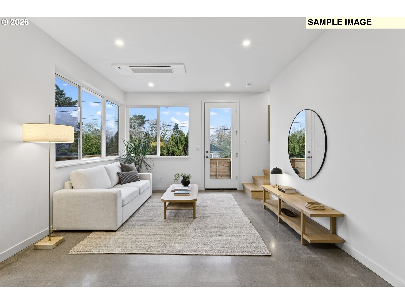
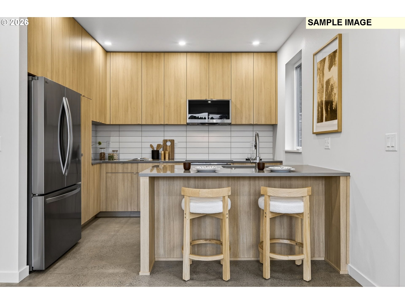
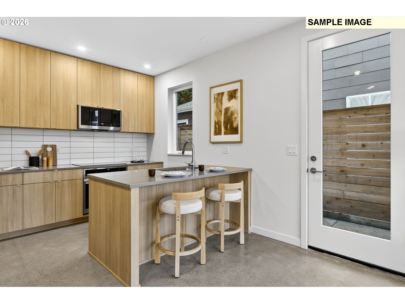
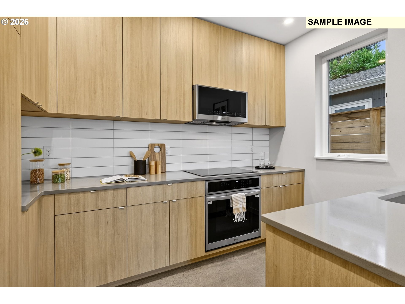
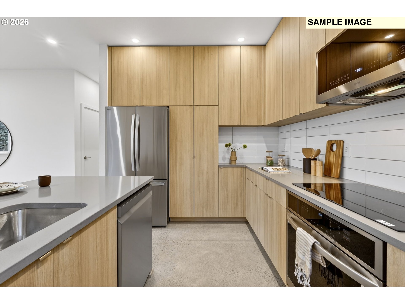
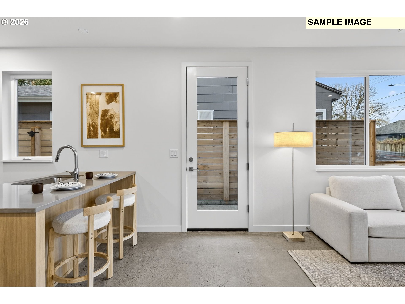
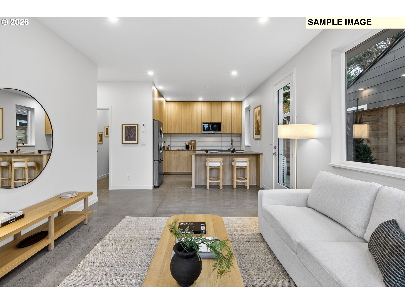
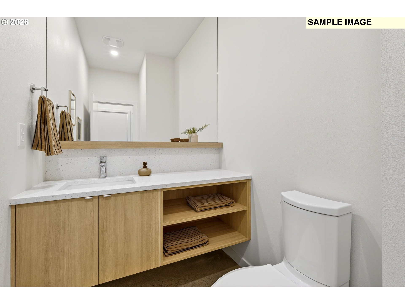
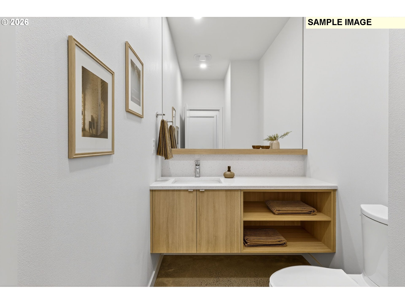
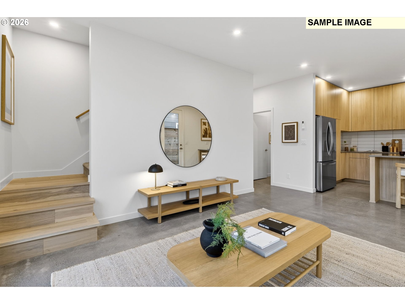
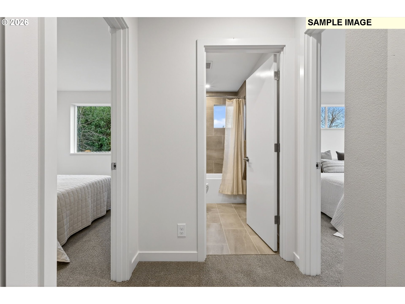
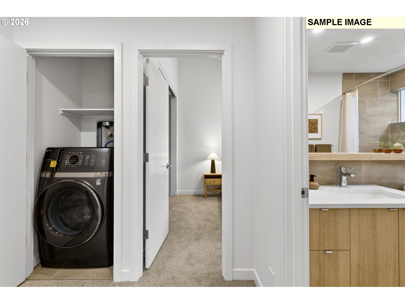
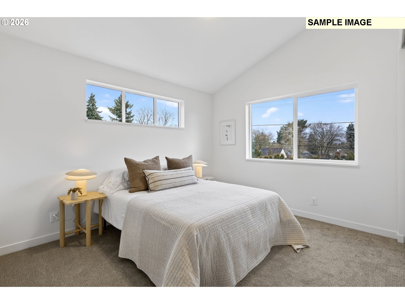
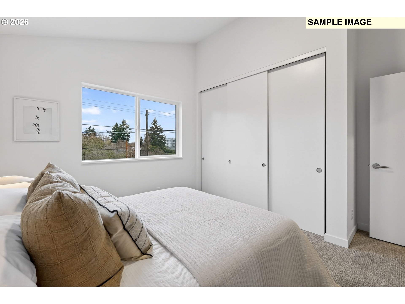
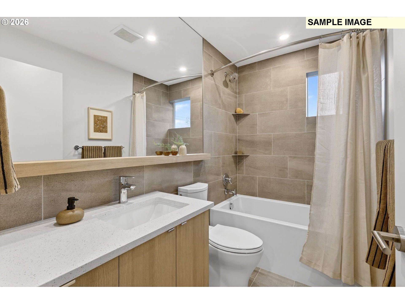
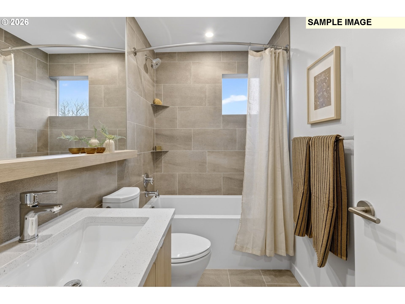
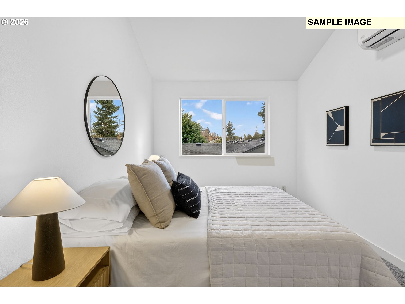
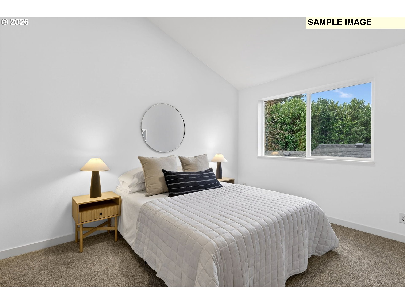
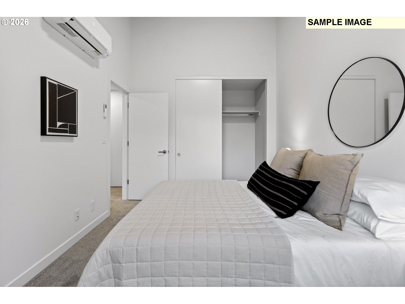
New modern home in sought-after Beaumont-Wilshire Neighborhood location convenient to NE Fremont, NE 42nd Ave & NE Alberta shops & restaurants. Built with uncompromised quality and true architectural design by Snug, Portland's premiere infill cottage developer. Must see to appreciate all of the designer finishes and upgrades compared to the typical new build. 1 of 4 townhouse homes, each with private fenced yard for entertaining AND PETS. Layout lives large with great room plan & chef's kitchen. 2 vaulted bedrooms & laundry upstairs. Loads of storage with built-in pantry and large closets. Completely move-in ready with included fridge, W/D and full landscaping. Low energy certified all-electric home with mini split heating and cooling. Total energy bill estimated @ just $64 per month. Pre-plumbed for solar such that it could be truly Net Zero! Live maintenance free with minimal monthly expense, while enjoying all the benefits of a single family home! HES= 10! Unbeatable Beaumont-Wilshire location offering a long stretch of vibrant shops, unique bars, music venues and restaurant Walkscore= 88! Bikescore= 97!! List price is subject to buyer qualifying for the Portland Housing Bureau- SDC exemption program. SDC waiver income limit for this property is $148,920. Seller's preferred lender is offering incentives resulting in low mortgage rates. Rear unit with large, private yard.

2
beds

2
baths

904 Sq.Ft. LIVING AREA

Features & Amenities

Interior

  • total bedrooms2
  • Total bathrooms2
  • full bathroom1
  • APPLIANCES Dishwasher, Disposal, Free Standing Range, Free Standing Refrigerator, Microwave, Plumbed For Ice Maker, Quartz, Stainless Steel Appliance, Tile
  • other interior Features Concrete Floor, Engineered Hardwood, High Ceilings, Laundry, Quartz, Soaking Tub, Tile Floor, Wallto Wall Carpet, Washer Dryer

Area & Lot

  • Status Sold
  • Date Sold May 8, 2026
  • Living Area904 Sq.Ft.
  • Total Area904 Sq.Ft.
  • MLS® ID552613546
  • TypeTownhouse
  • YEAR BUILT2026
  • NeighborhoodPortland
  • Architecture StylesContemporary, Townhouse
  • Elementary SchoolVernon
  • Middle SchoolVernon
  • High SchoolJefferson

Exterior

  • STORIES2
  • water SourcePublic Water
  • roofComposition
  • parkingOn Street
  • HEAT TYPEHeat Pump, Mini Split
  • AIR CONDITIONINGHeat Pump, Mini Split
  • sewerPublic Sewer
  • SubstructureConcrete Perimeter, Slab
  • Disability FeaturesBuiltin Lighting, Natural Lighting
  • HOA AmenitiesExterior Maintenance, Insurance
  • other exterior FeaturesFenced, Patio, Sprinkler, Yard

Financial

  • Sales Price$420,000
  • HOA $129/mo
  • Zoning R5
View Virtual Tour

Portland

Explore

Work With Us

Our expansive network, knowledge and hands-on approach provide our clients with the best possible experience. Let our top producing team help you achieve your real estate goals.

Follow Us on Instagram