3000 WESTVIEW CT
3000 WESTVIEW CT
3000 WESTVIEW CT
3000 WESTVIEW CT
3000 WESTVIEW CT
3000 WESTVIEW CT
3000 WESTVIEW CT
3000 WESTVIEW CT
3000 WESTVIEW CT
3000 WESTVIEW CT
3000 WESTVIEW CT
3000 WESTVIEW CT
3000 WESTVIEW CT
3000 WESTVIEW CT
3000 WESTVIEW CT
3000 WESTVIEW CT
3000 WESTVIEW CT
3000 WESTVIEW CT
3000 WESTVIEW CT
3000 WESTVIEW CT
3000 WESTVIEW CT
3000 WESTVIEW CT
3000 WESTVIEW CT
3000 WESTVIEW CT
3000 WESTVIEW CT
3000 WESTVIEW CT
3000 WESTVIEW CT
3000 WESTVIEW CT
3000 WESTVIEW CT
3000 WESTVIEW CT
3000 WESTVIEW CT
3000 WESTVIEW CT
3000 WESTVIEW CT
3000 WESTVIEW CT
3000 WESTVIEW CT
3000 WESTVIEW CT
3000 WESTVIEW CT
3000 WESTVIEW CT
3000 WESTVIEW CT
3000 WESTVIEW CT
3000 WESTVIEW CT
3000 WESTVIEW CT
3000 WESTVIEW CT
3000 WESTVIEW CT
3000 WESTVIEW CT
3000 WESTVIEW CT
SEE ALL PHOTOS
3000 WESTVIEW CT
3000 WESTVIEW CT
3000 WESTVIEW CT
3000 WESTVIEW CT
3000 WESTVIEW CT
3000 WESTVIEW CT
3000 WESTVIEW CT
3000 WESTVIEW CT
3000 WESTVIEW CT
3000 WESTVIEW CT
3000 WESTVIEW CT
3000 WESTVIEW CT
3000 WESTVIEW CT
3000 WESTVIEW CT
3000 WESTVIEW CT
3000 WESTVIEW CT
3000 WESTVIEW CT
3000 WESTVIEW CT
3000 WESTVIEW CT
3000 WESTVIEW CT
3000 WESTVIEW CT
3000 WESTVIEW CT
3000 WESTVIEW CT
3000 WESTVIEW CT
3000 WESTVIEW CT
3000 WESTVIEW CT
3000 WESTVIEW CT
3000 WESTVIEW CT
3000 WESTVIEW CT
3000 WESTVIEW CT
3000 WESTVIEW CT
3000 WESTVIEW CT
3000 WESTVIEW CT
3000 WESTVIEW CT
3000 WESTVIEW CT
3000 WESTVIEW CT
3000 WESTVIEW CT
3000 WESTVIEW CT
3000 WESTVIEW CT
3000 WESTVIEW CT
3000 WESTVIEW CT
3000 WESTVIEW CT
3000 WESTVIEW CT
3000 WESTVIEW CT
3000 WESTVIEW CT
3000 WESTVIEW CT
Listing Courtesy of Real Broker, Sharon Marciniak. 503-701-1000
Sold

3000 WESTVIEW CT

3000 WESTVIEW CT, Lake Oswego, OR 97034

$1,430,000
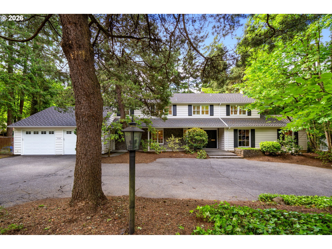
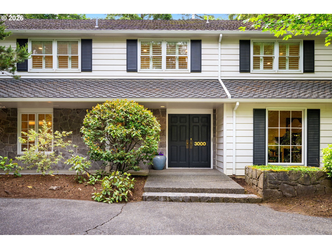
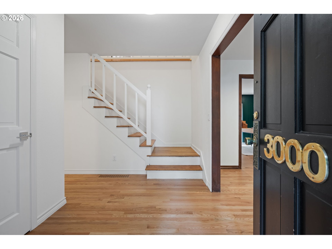
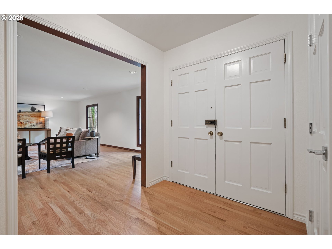
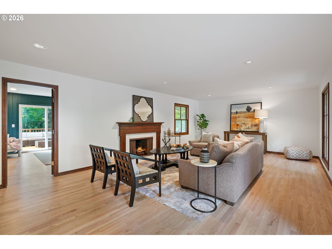
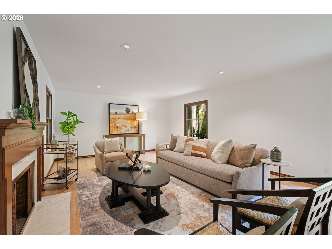
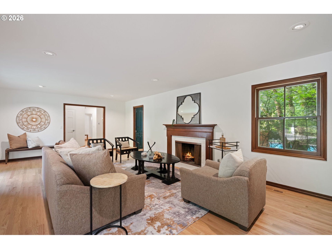
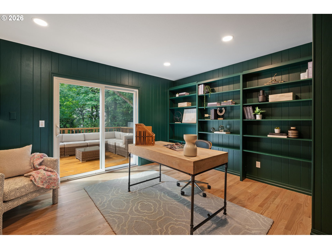
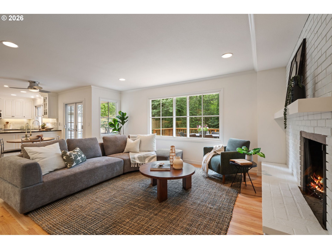
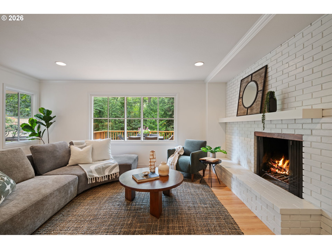
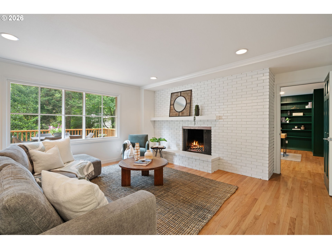
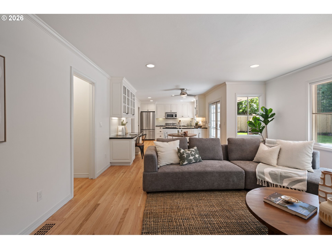
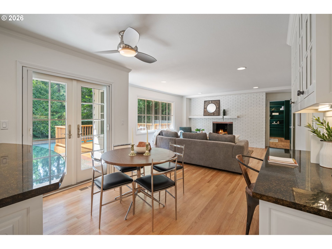
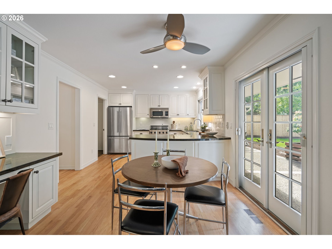
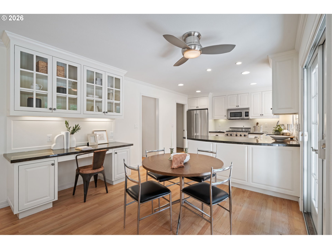
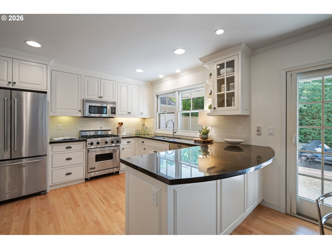
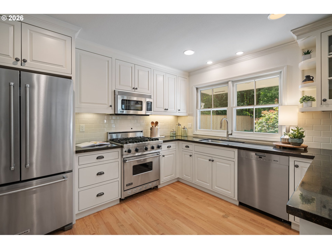
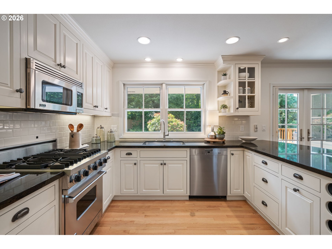
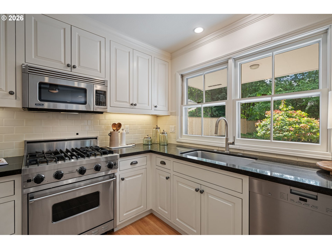
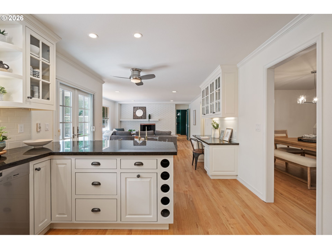
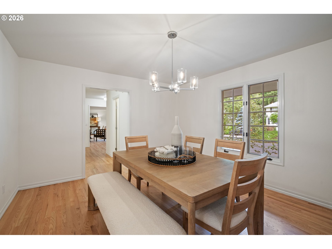
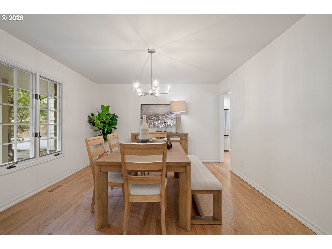
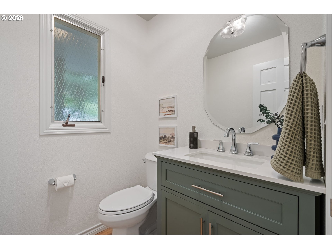
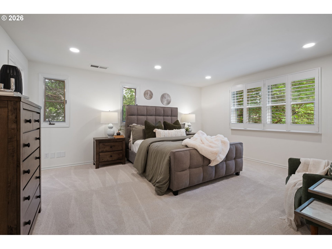
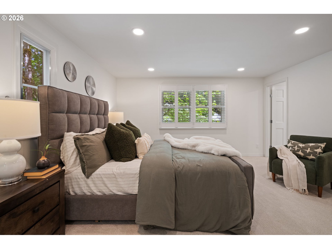
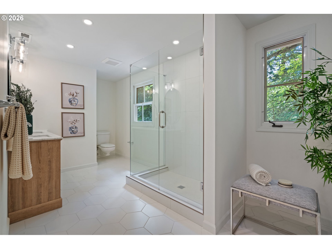
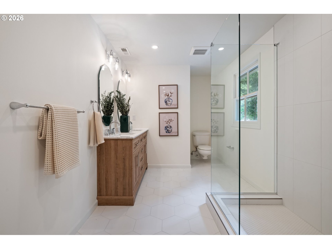
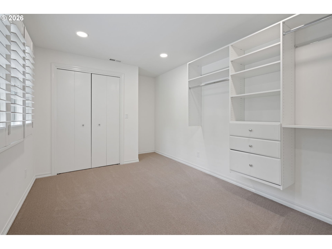
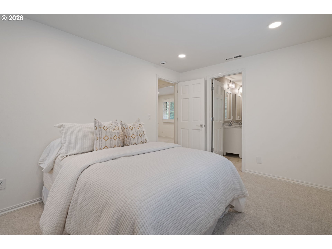
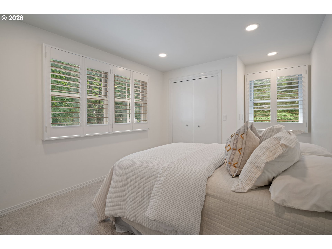
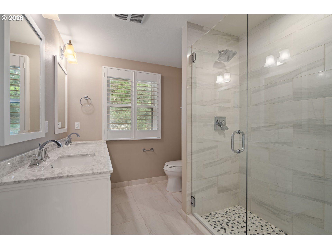
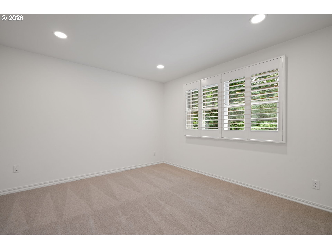
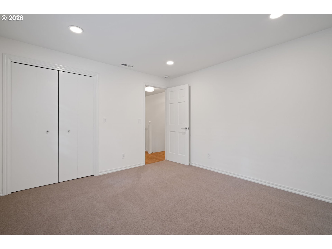
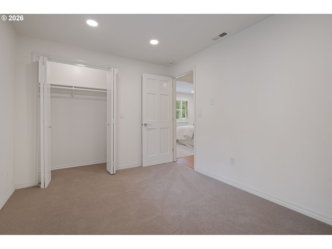
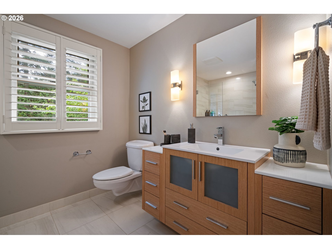
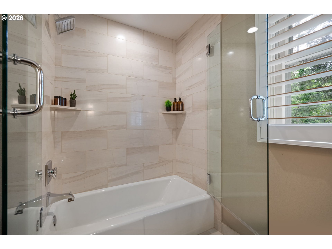
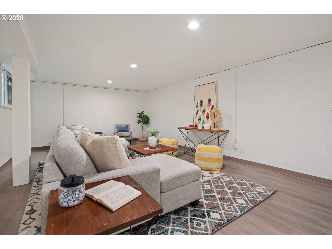
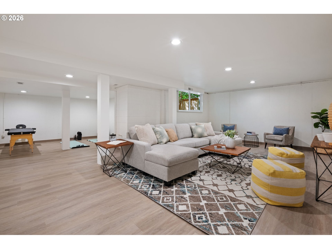
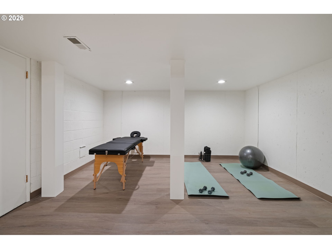
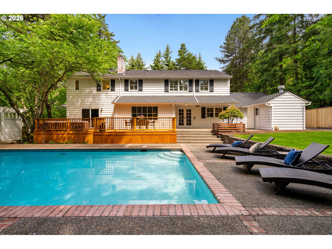
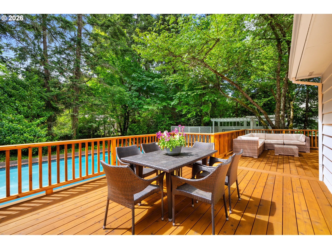
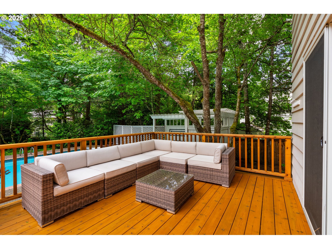
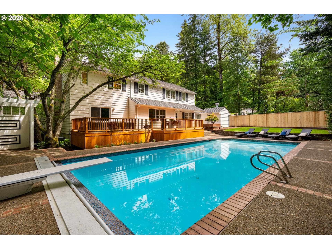
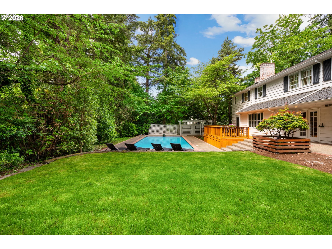
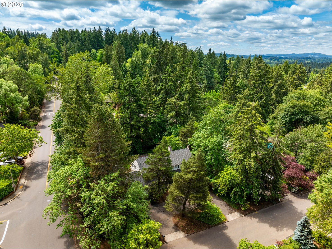
The good life awaits in Lake Oswego! A grand half moon driveway welcomes you home to this sprawling traditional Colonial with comfortable spaces that feel both elegant and relaxing. The floor plan is ideal for hosting with formal living and dining rooms that flow seamlessly to the open concept family room, breakfast nook, and generous modern kitchen with french doors to your backyard oasis. Dream office/den with a wall of stylish built-ins and more backyard access also conveniently located on the main level. Lots of character throughout thanks to the paned windows, charming shutters, and brick details. But don't be fooled--with updates around every corner, this home is a breath of fresh air that promises to melt your stresses away at the end of a long day. New flooring and fresh paint make for a striking first impression. Escape to the newly remodeled primary suite that encompasses half the upper level featuring a beautifully tiled shower, pretty double vanity, and a HUGE walk-in closet. Three additional bedrooms and two more baths also upstairs. The lower level offers the flexibility to enjoy life however you choose with a rec room, bonus room, and lots of storage. Plus, a new drainage system to keep things nice and dry. The property is summer-ready with an expansive newly constructed deck, new sod and landscaping, and a new cedar fence/gate on the north side, all framing the sparkling private pool. Ideally located near Cooks Butte Natural Area, and just a meandering little jaunt to the lake, Lake Grove, and top-rated schools. Ask for the Updates/Features list!

4
beds

5
baths

4,376 Sq.Ft. LIVING AREA

0.42 Acres lot

Dirk Hmura

Dirk Hmura

Features & Amenities

Interior

  • total bedrooms4
  • Total bathrooms5
  • full bathrooms3
  • Fireplace Wood Burning
  • APPLIANCES Dishwasher, Disposal, Free Standing Gas Range, Free Standing Refrigerator, Granite, Microwave, Plumbed For Ice Maker, Stainless Steel Appliance
  • other interior Features Ceiling Fan, Garage Door Opener, Granite, Hardwood Floors, Laundry, Luxury Vinyl Plank, Quartz, Tile Floor, Wallto Wall Carpet, Wood Floors

Area & Lot

  • Status Sold
  • Date Sold June 23, 2026
  • Living Area4,376 Sq.Ft.
  • Total Area4,376 Sq.Ft.
  • Lot Area0.42 Acres
  • MLS® ID379344839
  • TypeResidential
  • YEAR BUILT1968
  • NeighborhoodLake Oswego
  • Architecture StylesColonial, Traditional
  • View DescriptionTrees Woods
  • Elementary SchoolWestridge
  • Middle SchoolLakeridge
  • High SchoolLakeridge

Exterior

  • STORIES3
  • Garage Space2.0
  • water SourcePublic Water
  • roofComposition
  • lot featuresLevel, Trees
  • parkingDriveway
  • HEAT TYPEForced Air
  • AIR CONDITIONINGCentral Air
  • sewerPublic Sewer
  • SubstructureConcrete Perimeter
  • other exterior FeaturesDeck, Fenced, In Ground Pool, Patio, Yard

Financial

  • Sales Price$1,430,000
  • Real Estate Tax $12,959/yr
View Virtual Tour

Lake Oswego

Explore

Work With Us

Our expansive network, knowledge and hands-on approach provide our clients with the best possible experience. Let our top producing team help you achieve your real estate goals.

Follow Us on Instagram