2765 NW CIRCLE A DR
2765 NW CIRCLE A DR
2765 NW CIRCLE A DR
2765 NW CIRCLE A DR
2765 NW CIRCLE A DR
2765 NW CIRCLE A DR
2765 NW CIRCLE A DR
2765 NW CIRCLE A DR
2765 NW CIRCLE A DR
2765 NW CIRCLE A DR
2765 NW CIRCLE A DR
2765 NW CIRCLE A DR
2765 NW CIRCLE A DR
2765 NW CIRCLE A DR
2765 NW CIRCLE A DR
2765 NW CIRCLE A DR
2765 NW CIRCLE A DR
2765 NW CIRCLE A DR
2765 NW CIRCLE A DR
2765 NW CIRCLE A DR
2765 NW CIRCLE A DR
2765 NW CIRCLE A DR
2765 NW CIRCLE A DR
2765 NW CIRCLE A DR
2765 NW CIRCLE A DR
2765 NW CIRCLE A DR
2765 NW CIRCLE A DR
2765 NW CIRCLE A DR
2765 NW CIRCLE A DR
2765 NW CIRCLE A DR
2765 NW CIRCLE A DR
2765 NW CIRCLE A DR
2765 NW CIRCLE A DR
2765 NW CIRCLE A DR
2765 NW CIRCLE A DR
2765 NW CIRCLE A DR
2765 NW CIRCLE A DR
2765 NW CIRCLE A DR
2765 NW CIRCLE A DR
2765 NW CIRCLE A DR
2765 NW CIRCLE A DR
2765 NW CIRCLE A DR
2765 NW CIRCLE A DR
2765 NW CIRCLE A DR
2765 NW CIRCLE A DR
2765 NW CIRCLE A DR
SEE ALL PHOTOS
2765 NW CIRCLE A DR
2765 NW CIRCLE A DR
2765 NW CIRCLE A DR
2765 NW CIRCLE A DR
2765 NW CIRCLE A DR
2765 NW CIRCLE A DR
2765 NW CIRCLE A DR
2765 NW CIRCLE A DR
2765 NW CIRCLE A DR
2765 NW CIRCLE A DR
2765 NW CIRCLE A DR
2765 NW CIRCLE A DR
2765 NW CIRCLE A DR
2765 NW CIRCLE A DR
2765 NW CIRCLE A DR
2765 NW CIRCLE A DR
2765 NW CIRCLE A DR
2765 NW CIRCLE A DR
2765 NW CIRCLE A DR
2765 NW CIRCLE A DR
2765 NW CIRCLE A DR
2765 NW CIRCLE A DR
2765 NW CIRCLE A DR
2765 NW CIRCLE A DR
2765 NW CIRCLE A DR
2765 NW CIRCLE A DR
2765 NW CIRCLE A DR
2765 NW CIRCLE A DR
2765 NW CIRCLE A DR
2765 NW CIRCLE A DR
2765 NW CIRCLE A DR
2765 NW CIRCLE A DR
2765 NW CIRCLE A DR
2765 NW CIRCLE A DR
2765 NW CIRCLE A DR
2765 NW CIRCLE A DR
2765 NW CIRCLE A DR
2765 NW CIRCLE A DR
2765 NW CIRCLE A DR
2765 NW CIRCLE A DR
2765 NW CIRCLE A DR
2765 NW CIRCLE A DR
2765 NW CIRCLE A DR
2765 NW CIRCLE A DR
2765 NW CIRCLE A DR
2765 NW CIRCLE A DR
Listing Courtesy of ELEETE Real Estate, Lee Davies. 503-468-4018
Sold

2765 NW CIRCLE A DR

2765 NW CIRCLE A DR, Portland, OR 97229

$1,600,000
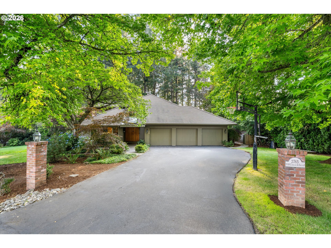
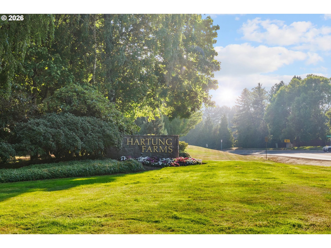
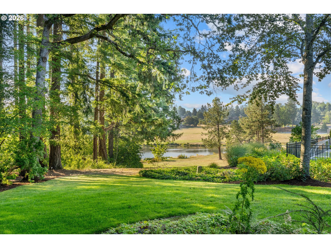
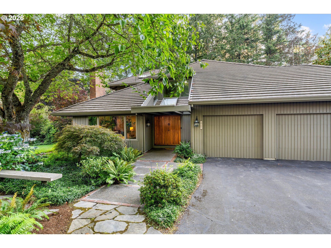
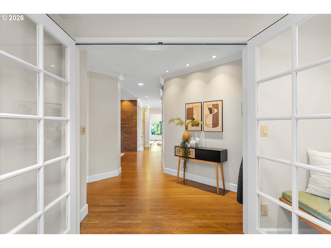
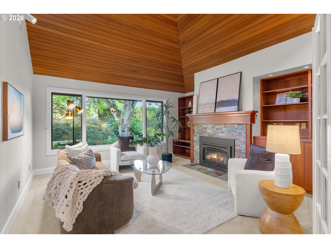
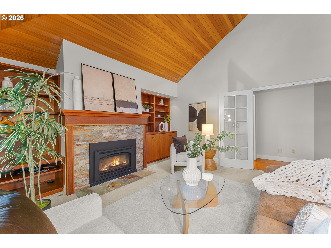
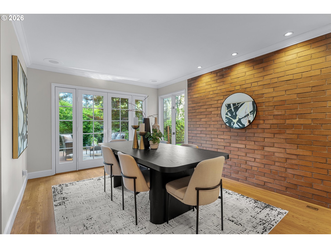
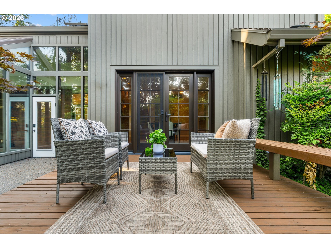
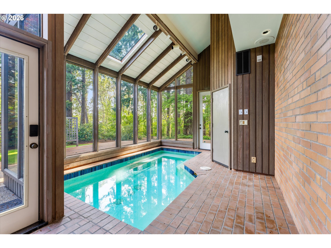
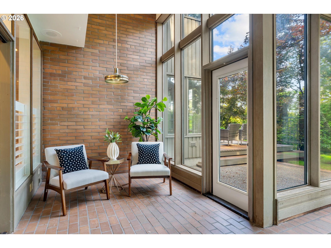
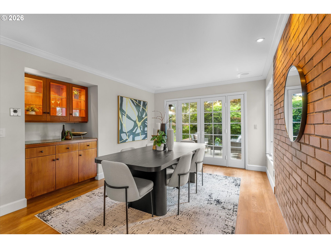
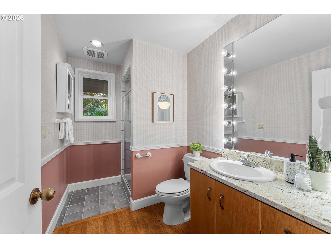
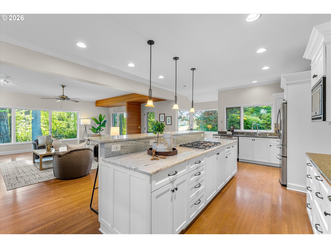
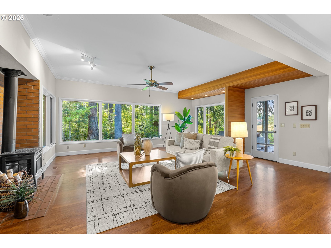
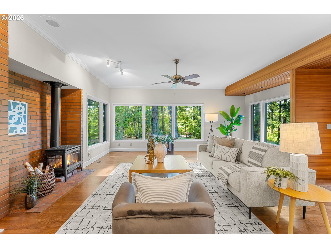
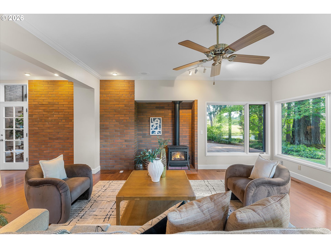
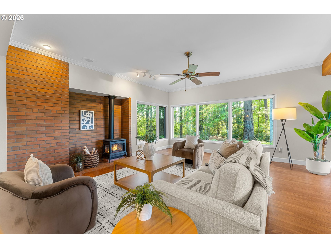
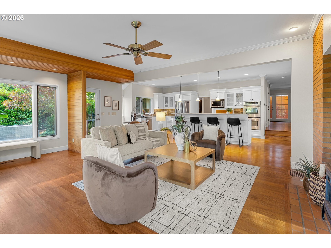
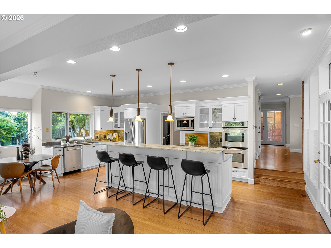
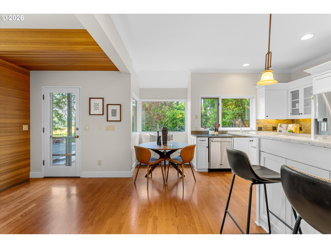
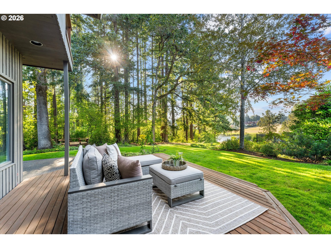
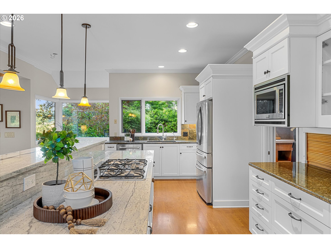
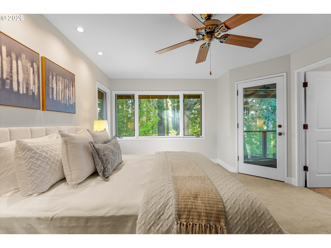
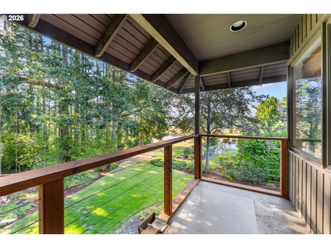
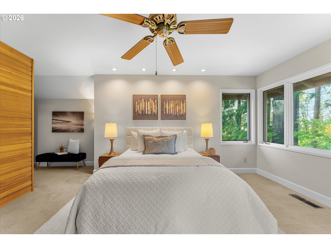
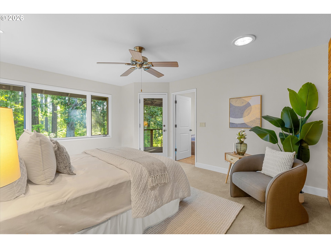
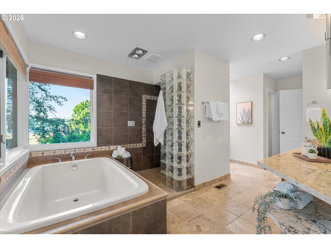
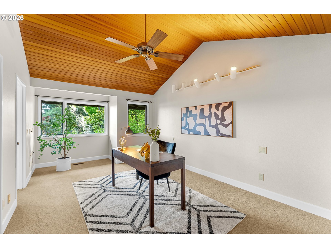
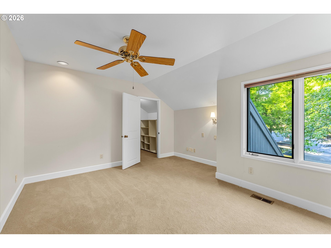
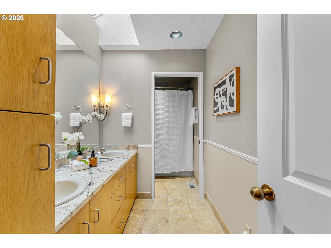
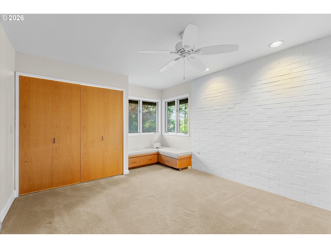
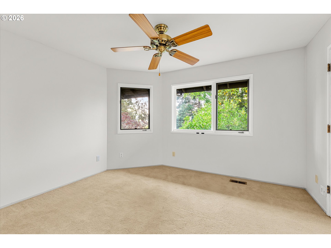
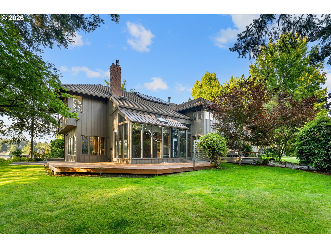
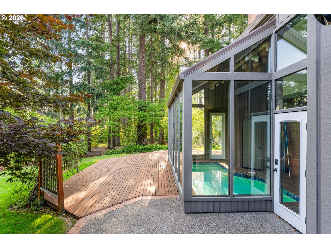
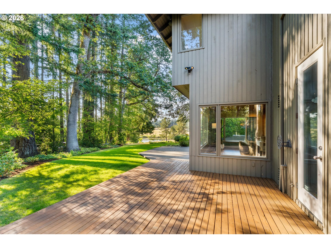
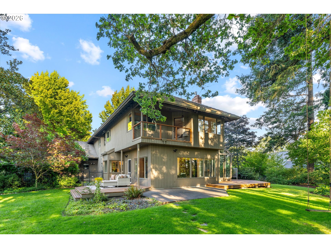
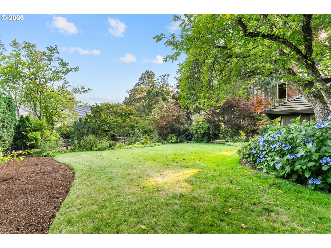
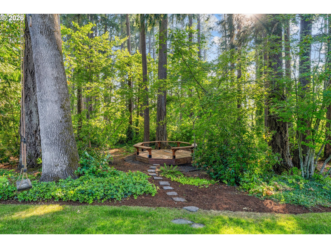
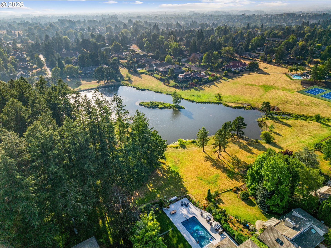
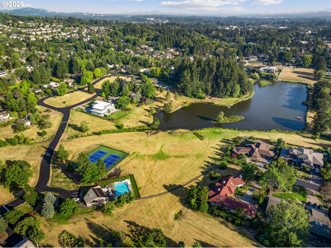
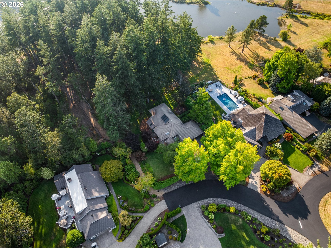
Welcome to Hartung Farms, one of Portland's hidden treasures. Often compared to Black Butte Ranch for its open green spaces, community lake, clubhouse, tennis courts, and peaceful setting, Hartung offers a lifestyle that feels worlds away while remaining close to everything. Within the neighborhood, Circle A Drive is widely considered the most coveted address. Homes here enjoy expansive common areas both in front and behind, creating a rare sense of space, privacy, and connection to nature. This exceptional property occupies one of the community's most desirable settings, backing directly to Hartung Forest while overlooking the lake beyond. Step out the back door stroll down to the lake, or enjoy the front commons as you watch kids play. The home's NW Contemporary architecture is reminiscent of the classic Sunriver, blending seamlessly with its natural surroundings. Inside, vaulted ceilings in the living room with fireplace create an inviting atmosphere. Formal dining spaces open to the outdoors, while the kitchen and family room connect beautifully to the wraparound deck overlooking the lake and forest. Upstairs, the primary suite offers a private retreat complete with sitting room and its own deck. Three additional bedrooms and a full bath complete the level, while the sitting room could easily function as a fifth bedroom if desired. A rare opportunity to enjoy one of Hartung Farms' finest locations, where nature, community, and architecture come together in perfect balance.

5
beds

3
baths

3,697 Sq.Ft. LIVING AREA

0.46 Acres lot

Dirk Hmura

Dirk Hmura

Features & Amenities

Interior

  • total bedrooms5
  • Total bathrooms3
  • full bathrooms3
  • Fireplace Wood Burning
  • APPLIANCES Cooktop, Dishwasher, Disposal, Free Standing Refrigerator, Gas Appliances, Granite, Island, Microwave, Stainless Steel Appliance
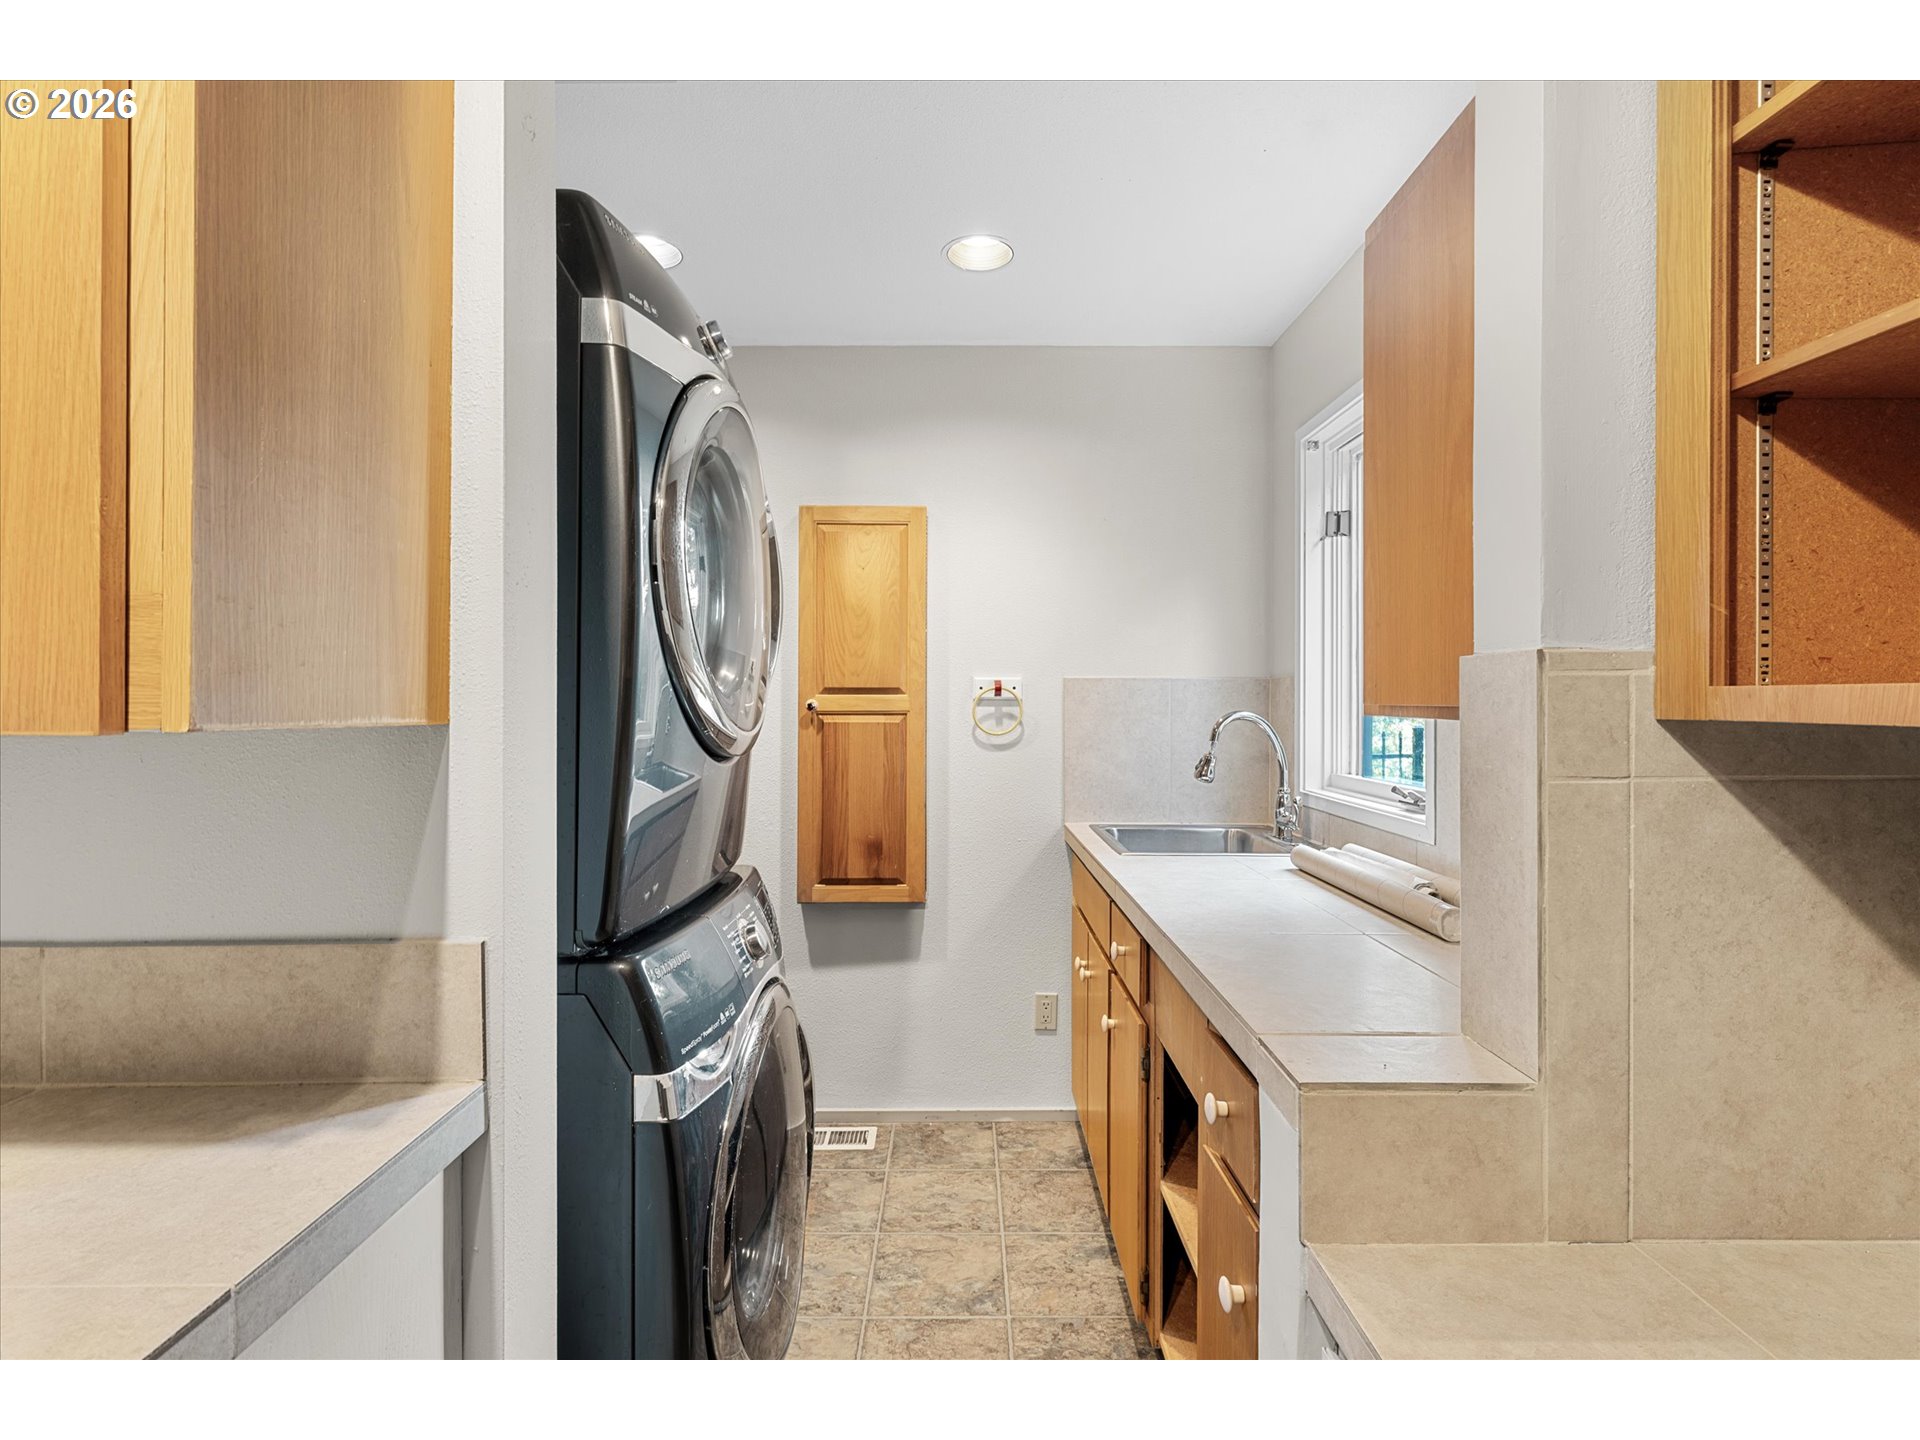
  • other interior Features Ceiling Fan, Central Vacuum, Garage Door Opener, Granite, Hardwood Floors, High Ceilings, High Speed Internet, Indoor Pool, Laundry, Skylight, Soaking Tub, Vaulted Ceiling, Wallto Wall Carpet, Washer Dryer

Area & Lot

  • Status Sold
  • Date Sold August 25, 2026
  • Living Area3,697 Sq.Ft.
  • Total Area3,697 Sq.Ft.
  • Lot Area0.46 Acres
  • MLS® ID351559130
  • TypeResidential
  • YEAR BUILT1983
  • NeighborhoodCedar Mill
  • Architecture StylesStories 2, Traditional
  • View DescriptionLake, Trees Woods
  • Elementary SchoolTerra Linda
  • Middle SchoolTumwater
  • High SchoolSunset

Exterior

  • STORIES2
  • Garage Space3.0
  • water SourcePublic Water
  • roofTile
  • lot featuresLevel, Private, Secluded, Wooded
  • parkingDriveway, On Street
  • HEAT TYPEForced Air
  • AIR CONDITIONINGCentral Air
  • sewerPublic Sewer
  • SubstructureConcrete Perimeter
  • Disability FeaturesGarageon Main
  • HOA AmenitiesCommons, Lake Easement, Maintenance Grounds, Meeting Room, Party Room, Pool, Recreation Facilities, Road Maintenance, Tennis Court
  • other exterior FeaturesDeck, Dog Run, Gazebo, Patio, Sprinkler, Yard

Financial

  • Sales Price$1,600,000
  • Real Estate Tax $13,421/yr
  • HOA $375/mo
View Virtual Tour

Cedar Mill

Cedar Mill, Oregon is a hidden gem in the Portland metropolitan area.

Explore

Work With Us

Our expansive network, knowledge and hands-on approach provide our clients with the best possible experience. Let our top producing team help you achieve your real estate goals.

Follow Us on Instagram