2577 NW JONATHON PL
2577 NW JONATHON PL
2577 NW JONATHON PL
2577 NW JONATHON PL
2577 NW JONATHON PL
2577 NW JONATHON PL
2577 NW JONATHON PL
2577 NW JONATHON PL
2577 NW JONATHON PL
2577 NW JONATHON PL
2577 NW JONATHON PL
2577 NW JONATHON PL
2577 NW JONATHON PL
2577 NW JONATHON PL
2577 NW JONATHON PL
2577 NW JONATHON PL
2577 NW JONATHON PL
2577 NW JONATHON PL
2577 NW JONATHON PL
2577 NW JONATHON PL
2577 NW JONATHON PL
2577 NW JONATHON PL
2577 NW JONATHON PL
2577 NW JONATHON PL
2577 NW JONATHON PL
2577 NW JONATHON PL
2577 NW JONATHON PL
2577 NW JONATHON PL
2577 NW JONATHON PL
2577 NW JONATHON PL
2577 NW JONATHON PL
2577 NW JONATHON PL
2577 NW JONATHON PL
2577 NW JONATHON PL
2577 NW JONATHON PL
2577 NW JONATHON PL
2577 NW JONATHON PL
2577 NW JONATHON PL
2577 NW JONATHON PL
2577 NW JONATHON PL
2577 NW JONATHON PL
2577 NW JONATHON PL
2577 NW JONATHON PL
2577 NW JONATHON PL
2577 NW JONATHON PL
2577 NW JONATHON PL
2577 NW JONATHON PL
SEE ALL PHOTOS
2577 NW JONATHON PL
2577 NW JONATHON PL
2577 NW JONATHON PL
2577 NW JONATHON PL
2577 NW JONATHON PL
2577 NW JONATHON PL
2577 NW JONATHON PL
2577 NW JONATHON PL
2577 NW JONATHON PL
2577 NW JONATHON PL
2577 NW JONATHON PL
2577 NW JONATHON PL
2577 NW JONATHON PL
2577 NW JONATHON PL
2577 NW JONATHON PL
2577 NW JONATHON PL
2577 NW JONATHON PL
2577 NW JONATHON PL
2577 NW JONATHON PL
2577 NW JONATHON PL
2577 NW JONATHON PL
2577 NW JONATHON PL
2577 NW JONATHON PL
2577 NW JONATHON PL
2577 NW JONATHON PL
2577 NW JONATHON PL
2577 NW JONATHON PL
2577 NW JONATHON PL
2577 NW JONATHON PL
2577 NW JONATHON PL
2577 NW JONATHON PL
2577 NW JONATHON PL
2577 NW JONATHON PL
2577 NW JONATHON PL
2577 NW JONATHON PL
2577 NW JONATHON PL
2577 NW JONATHON PL
2577 NW JONATHON PL
2577 NW JONATHON PL
2577 NW JONATHON PL
2577 NW JONATHON PL
2577 NW JONATHON PL
2577 NW JONATHON PL
2577 NW JONATHON PL
2577 NW JONATHON PL
2577 NW JONATHON PL
2577 NW JONATHON PL
Listing Courtesy of The Agency Lake Oswego, Shelley Lucas. 503-989-9930
Sold

2577 NW JONATHON PL

2577 NW JONATHON PL, Portland, OR 97229

$2,400,000
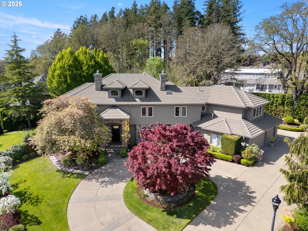
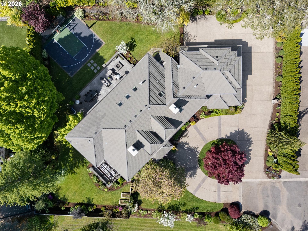
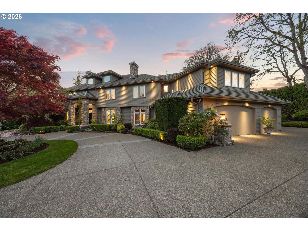
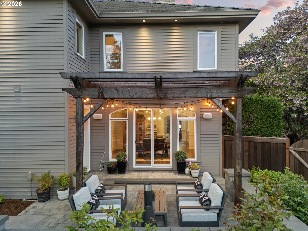
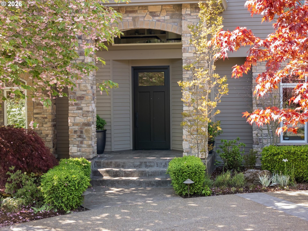
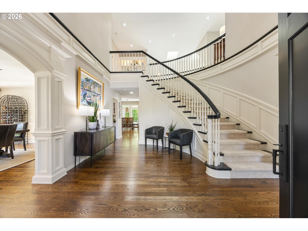
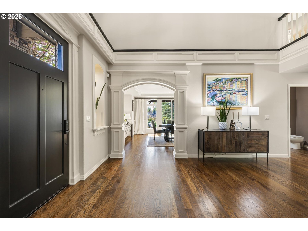
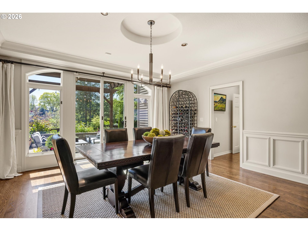
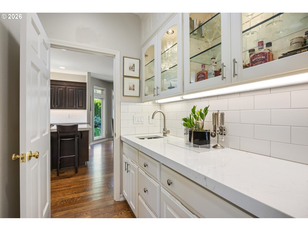
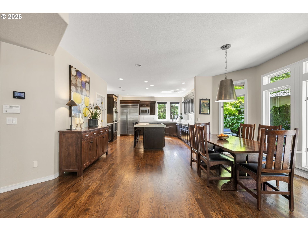
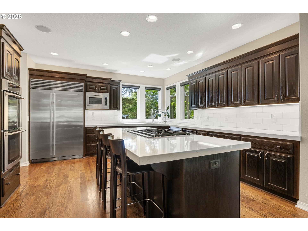
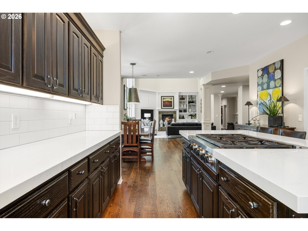
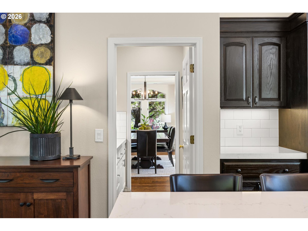
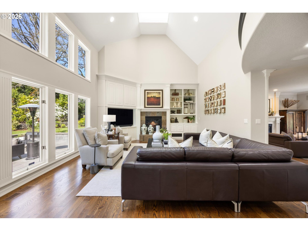
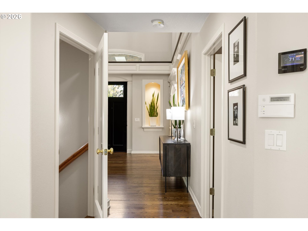
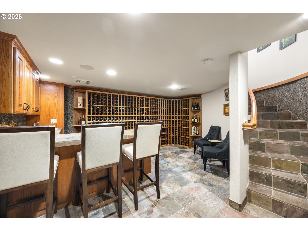
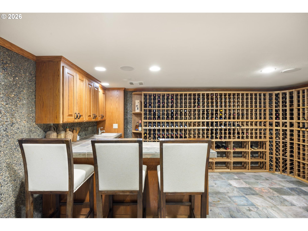
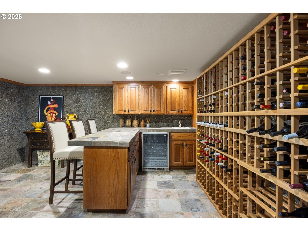
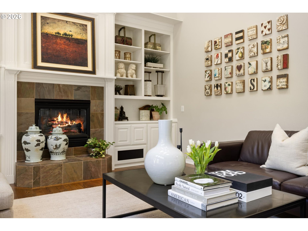
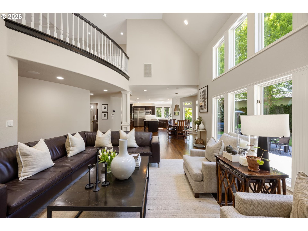
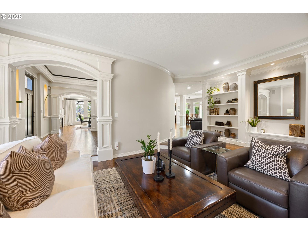
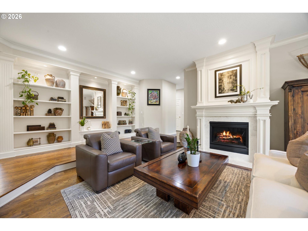
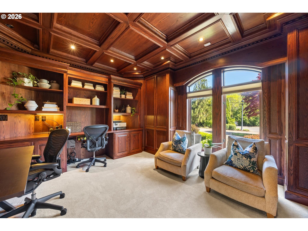
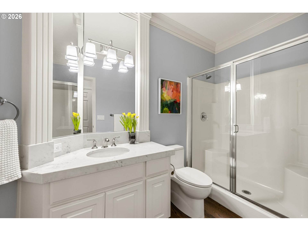
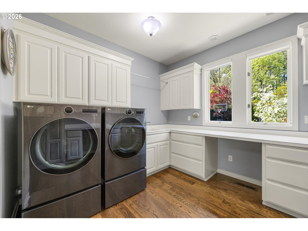
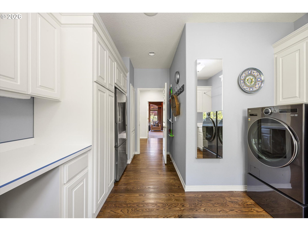
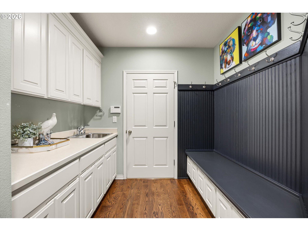
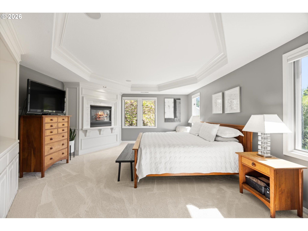
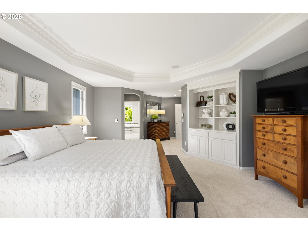
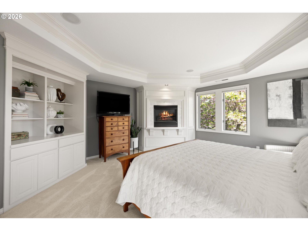
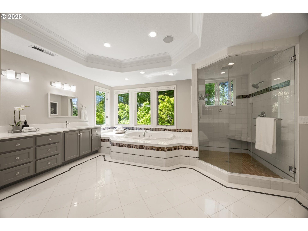
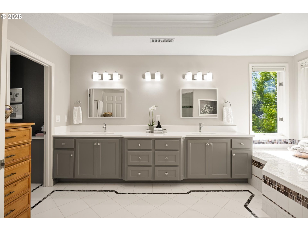
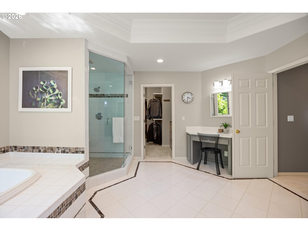
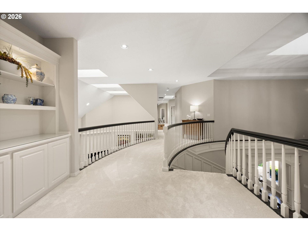
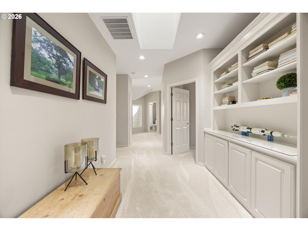
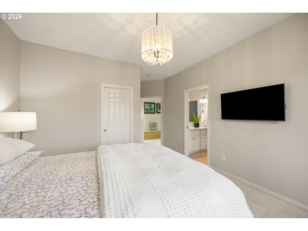
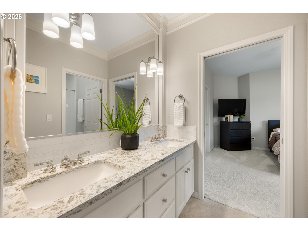
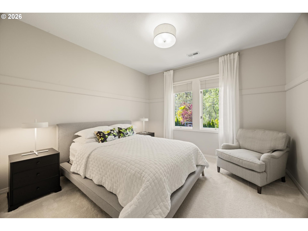
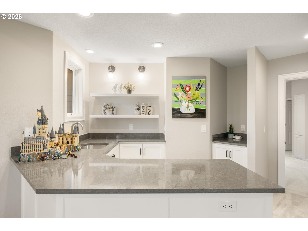
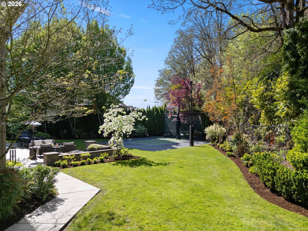
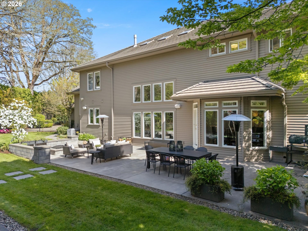
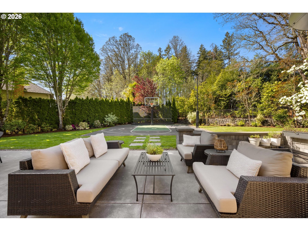
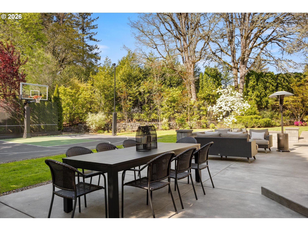
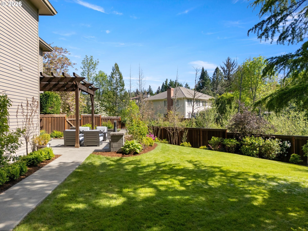
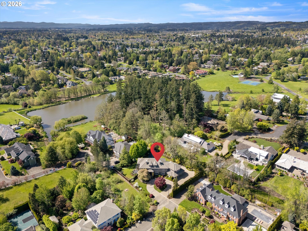
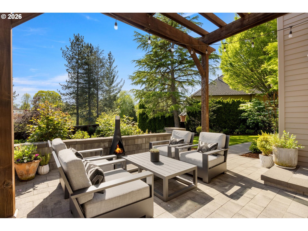
Nestled on a premier half-acre level lot bordering lush green space in the serene Burton/Hartung community, this stately, beautifully remodeled residence offers a rare blend of privacy, elegance, and effortless indoor-outdoor living. 4 bd, 5 bth, Bonus room with wet bar, Den on main level with closet and full bath, incredible wine tasting room. From the moment you arrive, the home's timeless presence and meticulous care are unmistakable. Inside, rich millwork, refined finishes, and a sense of understated grandeur create a warm yet sophisticated atmosphere designed for both everyday living and memorable gatherings.The park-like grounds are truly exceptional--expansive, level, and thoughtfully curated to feel like your own private retreat. Entertain with ease across multiple outdoor living spaces, where gatherings flow seamlessly from indoors to out. Enjoy the sport court, coffee on the terrace, or unwind in the evening with the peaceful beauty of the surrounding landscape.Recent updates enhance both the aesthetic and integrity of the home, ensuring a move-in ready experience.This is a rare opportunity to own a one-of-a-kind property where craftsmanship, setting, and lifestyle come together in perfect harmony.

4
beds

5
baths

6,261 Sq.Ft. LIVING AREA

0.51 Acres lot

Features & Amenities

Interior

  • total bedrooms4
  • Total bathrooms5
  • full bathrooms4
  • Fireplace Gas
  • APPLIANCES Builtin Refrigerator, Cook Island, Dishwasher, Disposal, Double Oven, Microwave, Pantry, Quartz
  • other interior Features Garage Door Opener, Hardwood Floors, High Ceilings, Jetted Tub, Quartz, Skylight

Area & Lot

  • Status Sold
  • Date Sold May 27, 2026
  • Living Area6,261 Sq.Ft.
  • Total Area6,261 Sq.Ft.
  • Lot Area0.51 Acres
  • MLS® ID361606970
  • TypeResidential
  • YEAR BUILT1998
  • NeighborhoodCedar Mill
  • Architecture StylesStories 2, Custom Style
  • View DescriptionPark Greenbelt
  • Elementary SchoolTerra Linda
  • Middle SchoolCedar Park
  • High SchoolSunset

Exterior

  • STORIES2
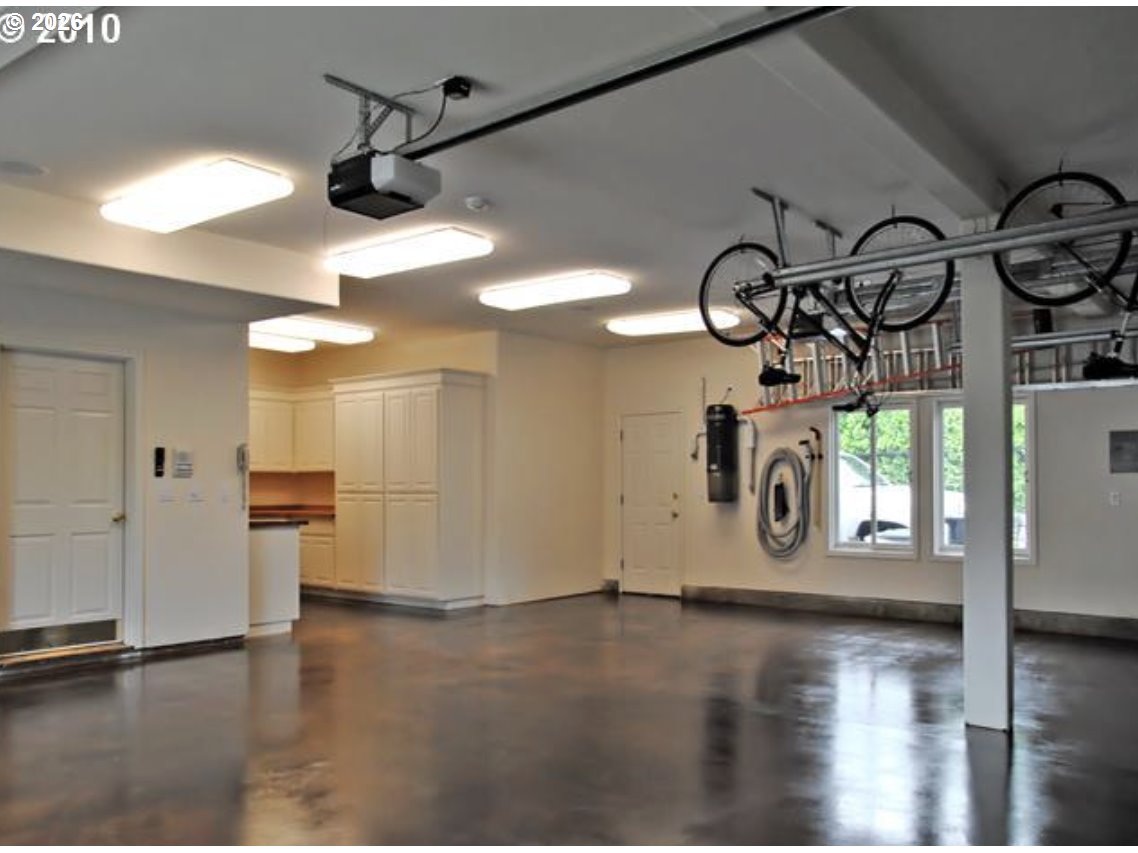
  • Garage Space3.0
  • water SourcePublic Water
  • roofTile
  • lot featuresLevel
  • parkingDriveway, Off Street
  • HEAT TYPEForced Air, Zoned
  • AIR CONDITIONINGCentral Air
  • sewerPublic Sewer
  • SubstructureConcrete Perimeter
  • Disability FeaturesGarageon Main, Main Floor Bedroom Bath
  • other exterior FeaturesBasketball Court, Fenced, Garden, Patio, Raised Beds, RVParking, RVBoat Storage, Tool Shed, Yard

Financial

  • Sales Price$2,400,000
  • Real Estate Tax $31,985/yr
View Virtual Tour

Cedar Mill

Cedar Mill, Oregon is a hidden gem in the Portland metropolitan area.

Explore

Work With Us

Our expansive network, knowledge and hands-on approach provide our clients with the best possible experience. Let our top producing team help you achieve your real estate goals.

Follow Us on Instagram