17359 SW KINGLET DR
17359 SW KINGLET DR
17359 SW KINGLET DR
17359 SW KINGLET DR
17359 SW KINGLET DR
17359 SW KINGLET DR
17359 SW KINGLET DR
17359 SW KINGLET DR
17359 SW KINGLET DR
17359 SW KINGLET DR
17359 SW KINGLET DR
17359 SW KINGLET DR
17359 SW KINGLET DR
17359 SW KINGLET DR
17359 SW KINGLET DR
17359 SW KINGLET DR
17359 SW KINGLET DR
17359 SW KINGLET DR
17359 SW KINGLET DR
17359 SW KINGLET DR
17359 SW KINGLET DR
17359 SW KINGLET DR
17359 SW KINGLET DR
17359 SW KINGLET DR
17359 SW KINGLET DR
17359 SW KINGLET DR
17359 SW KINGLET DR
17359 SW KINGLET DR
17359 SW KINGLET DR
17359 SW KINGLET DR
SEE ALL PHOTOS
17359 SW KINGLET DR
17359 SW KINGLET DR
17359 SW KINGLET DR
17359 SW KINGLET DR
17359 SW KINGLET DR
17359 SW KINGLET DR
17359 SW KINGLET DR
17359 SW KINGLET DR
17359 SW KINGLET DR
17359 SW KINGLET DR
17359 SW KINGLET DR
17359 SW KINGLET DR
17359 SW KINGLET DR
17359 SW KINGLET DR
17359 SW KINGLET DR
17359 SW KINGLET DR
17359 SW KINGLET DR
17359 SW KINGLET DR
17359 SW KINGLET DR
17359 SW KINGLET DR
17359 SW KINGLET DR
17359 SW KINGLET DR
17359 SW KINGLET DR
17359 SW KINGLET DR
17359 SW KINGLET DR
17359 SW KINGLET DR
17359 SW KINGLET DR
17359 SW KINGLET DR
17359 SW KINGLET DR
17359 SW KINGLET DR
Listing Courtesy of MORE Realty, Melissa Hartfield. 503-577-4552
Sold

17359 SW KINGLET DR

17359 SW KINGLET DR, Sherwood, OR 97140

$615,000
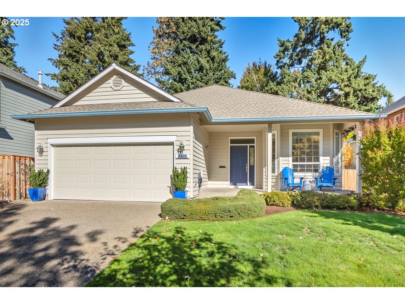
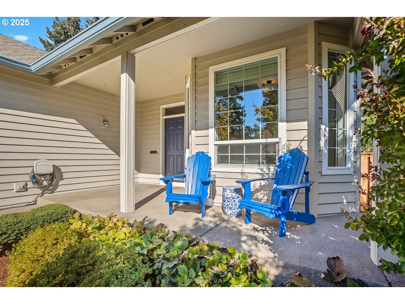
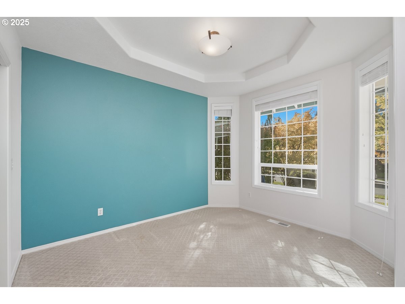
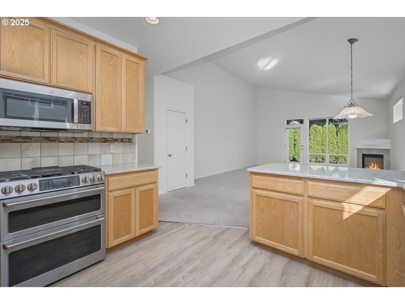
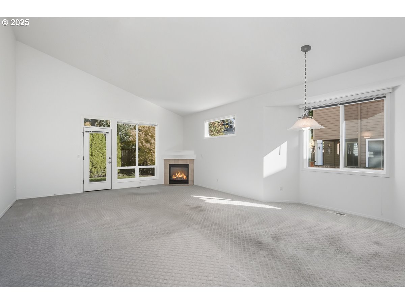
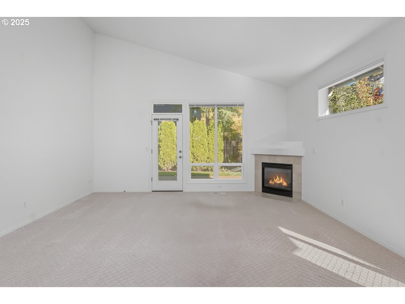
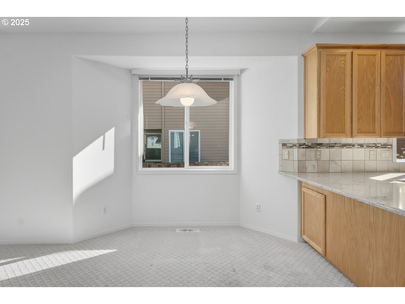
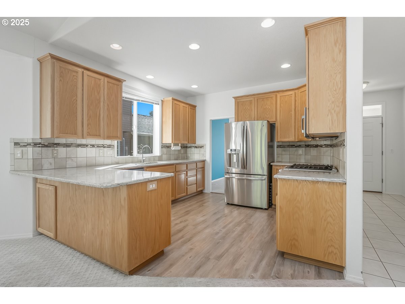
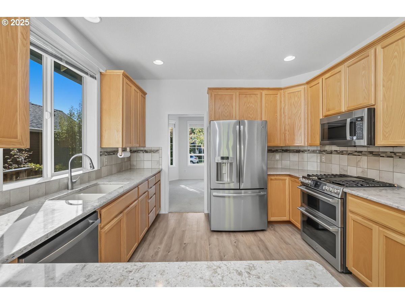
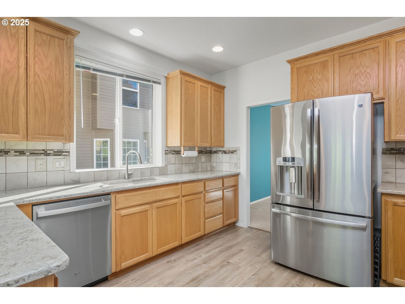
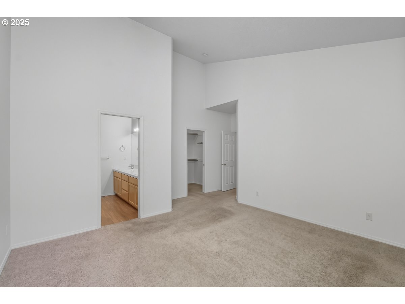
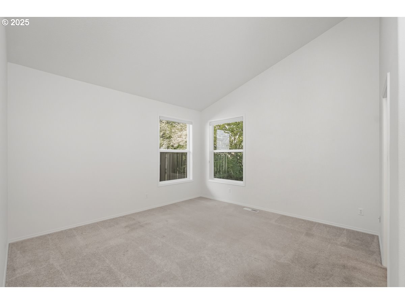
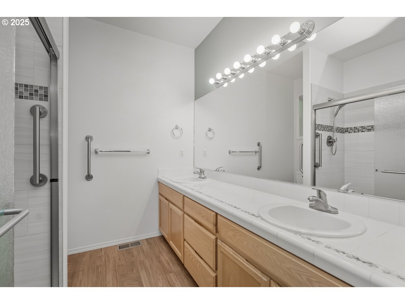
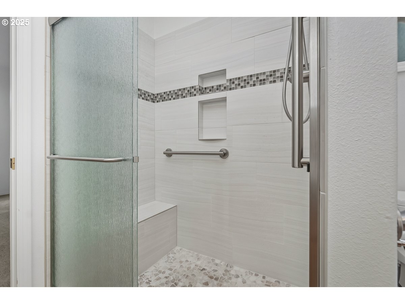
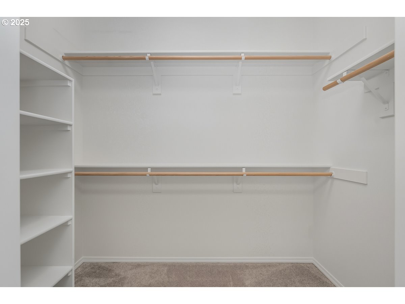
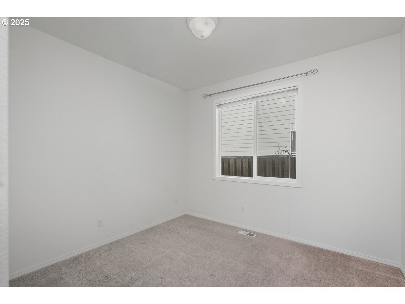
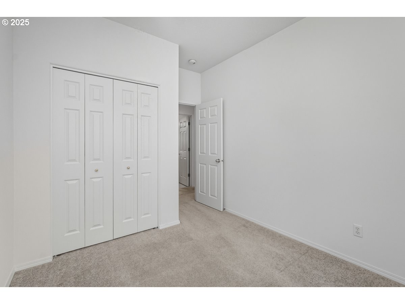
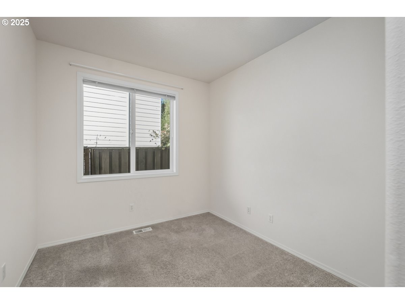
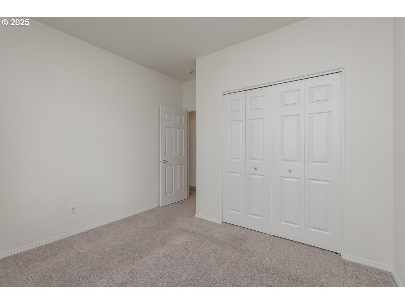
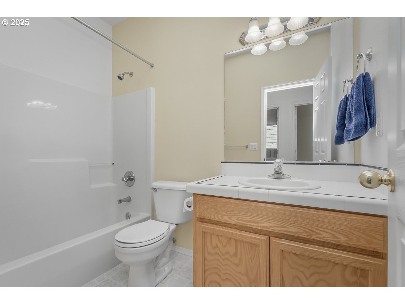
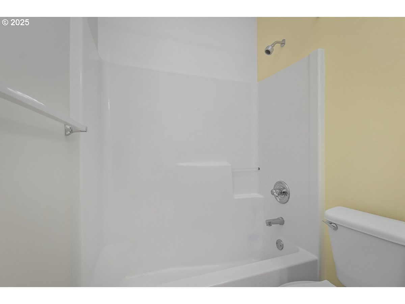
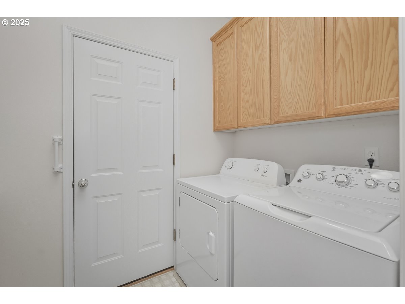
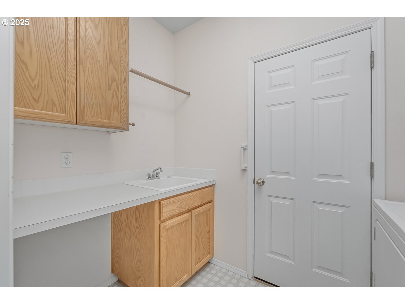
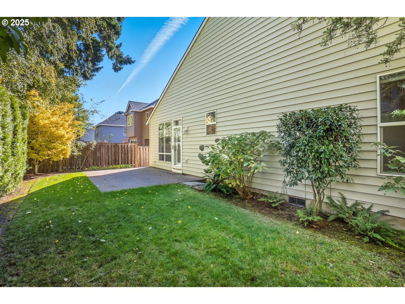
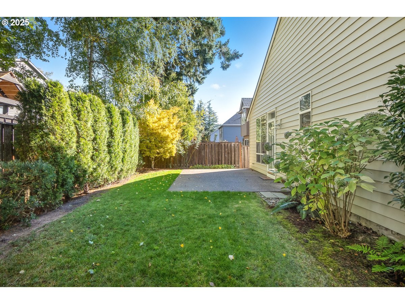
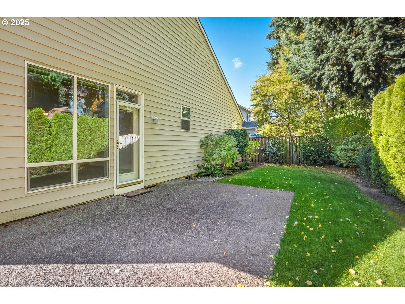
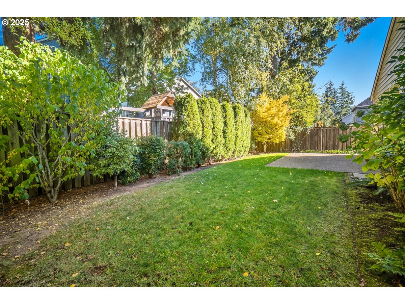
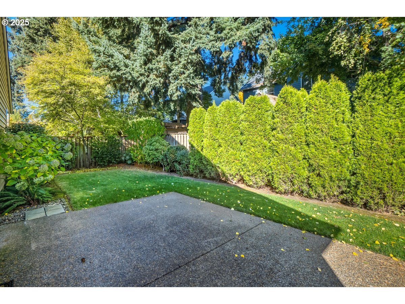
Beautifully maintained single-level home filled with natural light and thoughtful updates, including a newer roof, appliances, & central AC! Lovingly cared for by its original owners, this residence offers effortless living with an open floor plan, vaulted ceilings, and a warm, inviting atmosphere throughout. The spacious great room features soaring ceilings, a cozy gas fireplace, and seamless flow to the updated kitchen -- complete with quartz countertops, stainless steel appliances, and a generous dining area perfect for everyday living or entertaining. The private primary suite boasts vaulted ceilings, a walk-in closet, and a tastefully updated bathroom with a custom tile shower. Two additional bedrooms and a full bath provide comfort and flexibility for guests, family, or a home office.Step outside to a private, fenced backyard accessible directly from the great room -- ideal for outdoor dining, gardening, or relaxing in the quiet surroundings. The home also includes a convenient laundry room connecting to the attached garage, and comes fully equipped with all appliances, including washer and dryer. Located in the desirable Woodhaven Community, you'll enjoy easy access to Sherwood's top-rated schools, scenic parks, and miles of walking trails. This is a wonderful opportunity to own a lovingly cared-for home in one of Sherwood's most sought-after neighborhoods. Welcome Home!

3
beds

2
baths

1,611 Sq.Ft. LIVING AREA

5,227 Sq.Ft. lot

Melissa Hartfield

Melissa Hartfield

Features & Amenities

Interior

  • total bedrooms3
  • Total bathrooms2
  • full bathrooms2
  • Fireplace Gas
  • APPLIANCES Dishwasher, Disposal, Free Standing Range, Free Standing Refrigerator, Plumbed For Ice Maker, Quartz, Stainless Steel Appliance
  • other interior Features Garage Door Opener, Laminate Flooring, Laundry, Quartz, Tile Floor, Vaulted Ceiling, Wallto Wall Carpet, Washer Dryer

Area & Lot

  • Status Sold
  • Date Sold November 3, 2025
  • Living Area1,611 Sq.Ft.
  • Total Area1,611 Sq.Ft.
  • Lot Area5,227 Sq.Ft.
  • MLS® ID713395295
  • TypeResidential
  • YEAR BUILT2000
  • Architecture StylesStories 1, Ranch
  • Elementary SchoolMiddleton
  • Middle SchoolSherwood
  • High SchoolSherwood

Exterior

  • STORIES1
  • Garage Space2.0
  • water SourcePublic Water
  • roofComposition
  • lot featuresLevel, Trees
  • parkingDriveway, On Street
  • HEAT TYPEForced Air
  • AIR CONDITIONINGCentral Air
  • sewerPublic Sewer
  • SubstructureSkirting
  • Disability FeaturesGarageon Main, Ground Level, One Level
  • HOA AmenitiesCommons, Management, Recreation Facilities
  • other exterior FeaturesFenced, Porch, Yard

Financial

  • Sales Price$615,000
  • Real Estate Tax $5,914/yr
  • HOA $109/3 mos

Work With Us

Our expansive network, knowledge and hands-on approach provide our clients with the best possible experience. Let our top producing team help you achieve your real estate goals.

Follow Us on Instagram