16536 INVERURIE RD
16536 INVERURIE RD
16536 INVERURIE RD
16536 INVERURIE RD
16536 INVERURIE RD
16536 INVERURIE RD
16536 INVERURIE RD
16536 INVERURIE RD
16536 INVERURIE RD
16536 INVERURIE RD
16536 INVERURIE RD
16536 INVERURIE RD
16536 INVERURIE RD
16536 INVERURIE RD
16536 INVERURIE RD
16536 INVERURIE RD
16536 INVERURIE RD
16536 INVERURIE RD
16536 INVERURIE RD
16536 INVERURIE RD
16536 INVERURIE RD
16536 INVERURIE RD
16536 INVERURIE RD
16536 INVERURIE RD
16536 INVERURIE RD
16536 INVERURIE RD
16536 INVERURIE RD
16536 INVERURIE RD
16536 INVERURIE RD
16536 INVERURIE RD
16536 INVERURIE RD
16536 INVERURIE RD
16536 INVERURIE RD
16536 INVERURIE RD
16536 INVERURIE RD
16536 INVERURIE RD
SEE ALL PHOTOS
16536 INVERURIE RD
16536 INVERURIE RD
16536 INVERURIE RD
16536 INVERURIE RD
16536 INVERURIE RD
16536 INVERURIE RD
16536 INVERURIE RD
16536 INVERURIE RD
16536 INVERURIE RD
16536 INVERURIE RD
16536 INVERURIE RD
16536 INVERURIE RD
16536 INVERURIE RD
16536 INVERURIE RD
16536 INVERURIE RD
16536 INVERURIE RD
16536 INVERURIE RD
16536 INVERURIE RD
16536 INVERURIE RD
16536 INVERURIE RD
16536 INVERURIE RD
16536 INVERURIE RD
16536 INVERURIE RD
16536 INVERURIE RD
16536 INVERURIE RD
16536 INVERURIE RD
16536 INVERURIE RD
16536 INVERURIE RD
16536 INVERURIE RD
16536 INVERURIE RD
16536 INVERURIE RD
16536 INVERURIE RD
16536 INVERURIE RD
16536 INVERURIE RD
16536 INVERURIE RD
16536 INVERURIE RD
Listing Courtesy of eXp Realty, LLC, Brian Tienken. 503-314-9661
Sold

16536 INVERURIE RD

16536 INVERURIE RD, Lake Oswego, OR 97035

$600,000
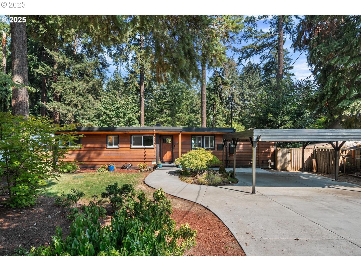
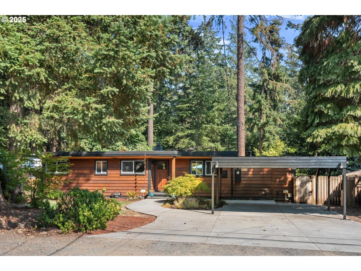
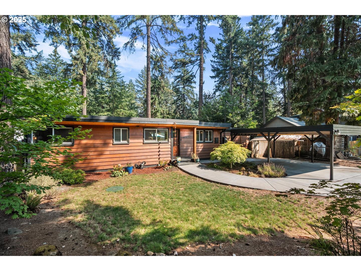
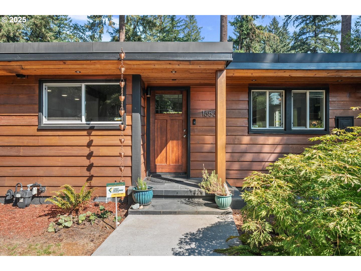
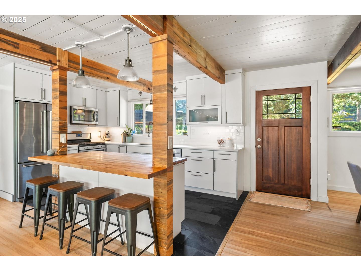
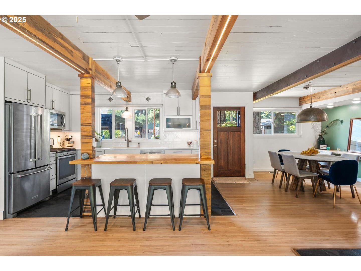
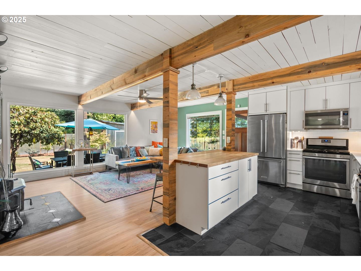
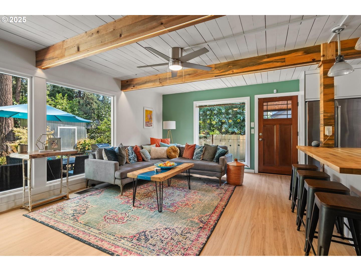
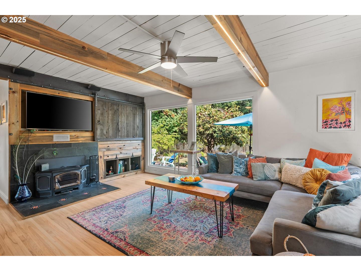
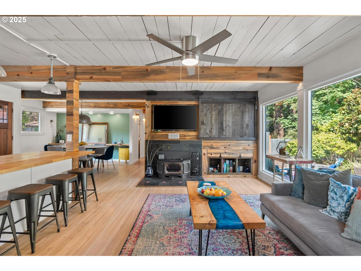
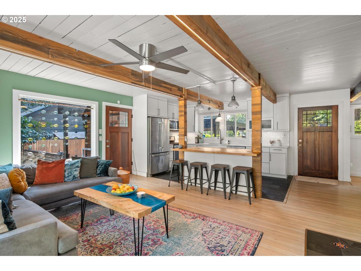
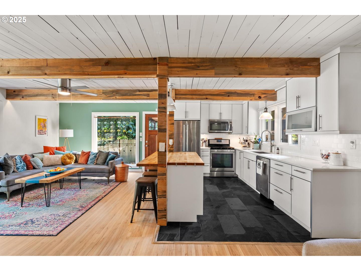
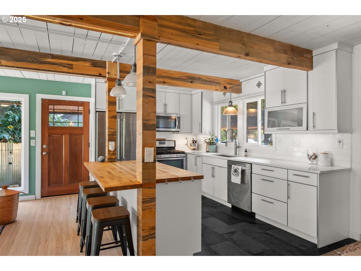
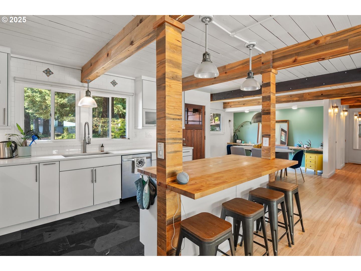
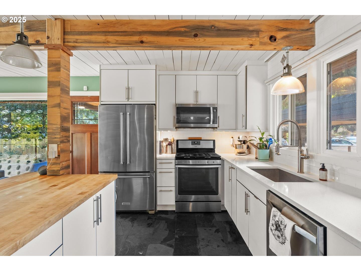
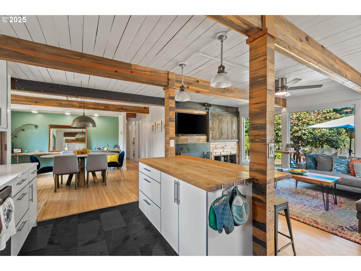
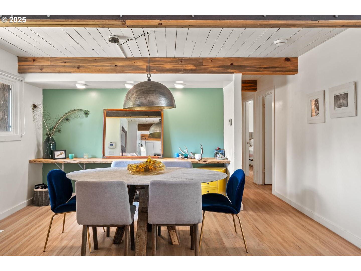
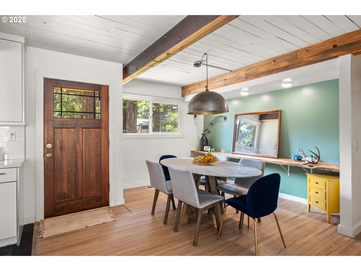
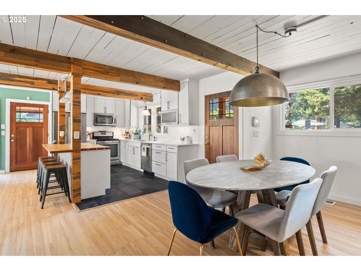
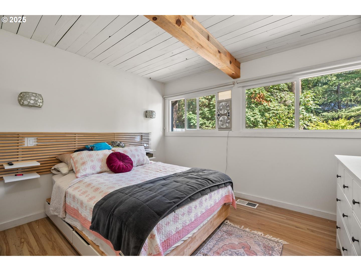
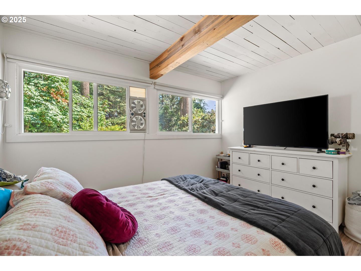
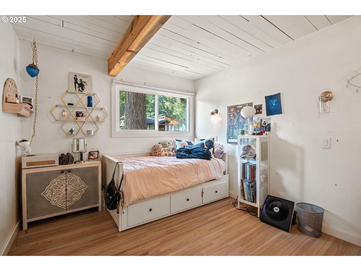
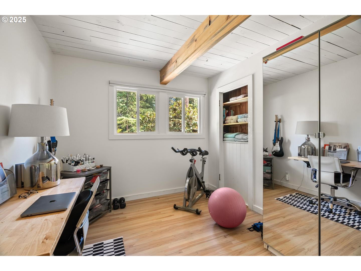
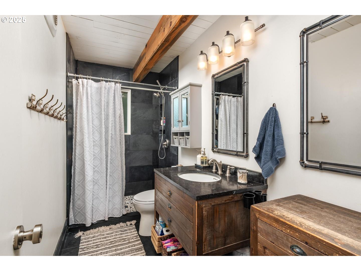
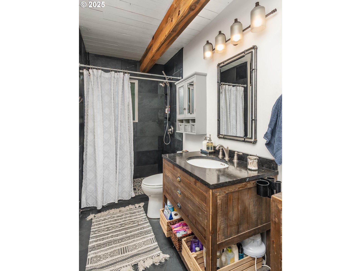
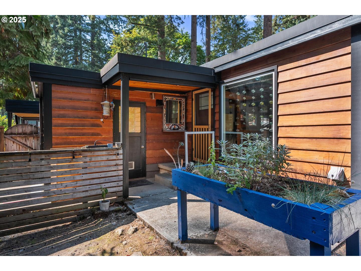
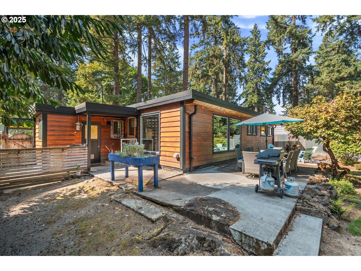
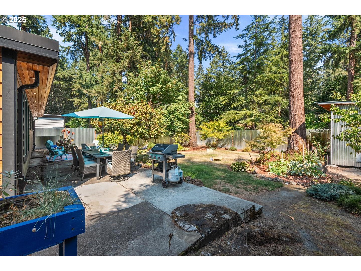
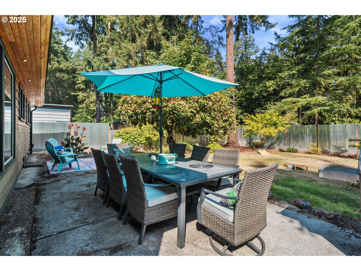
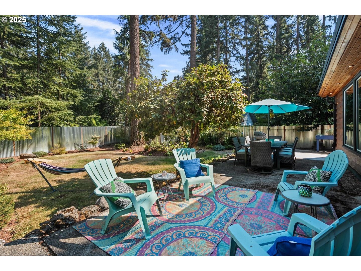
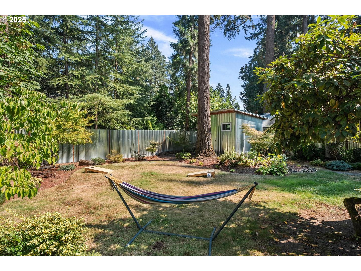
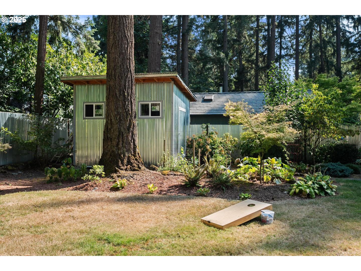
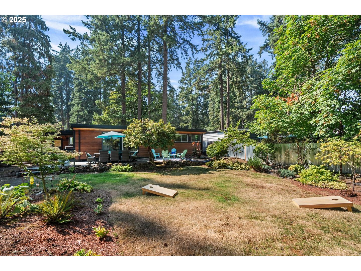
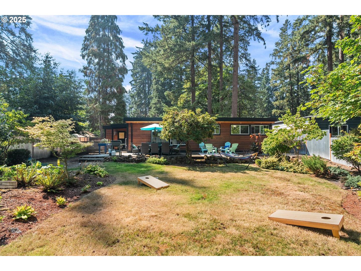
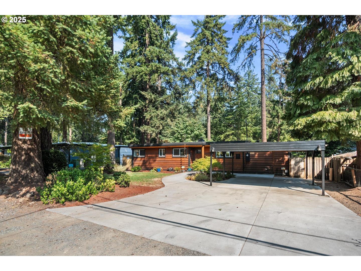
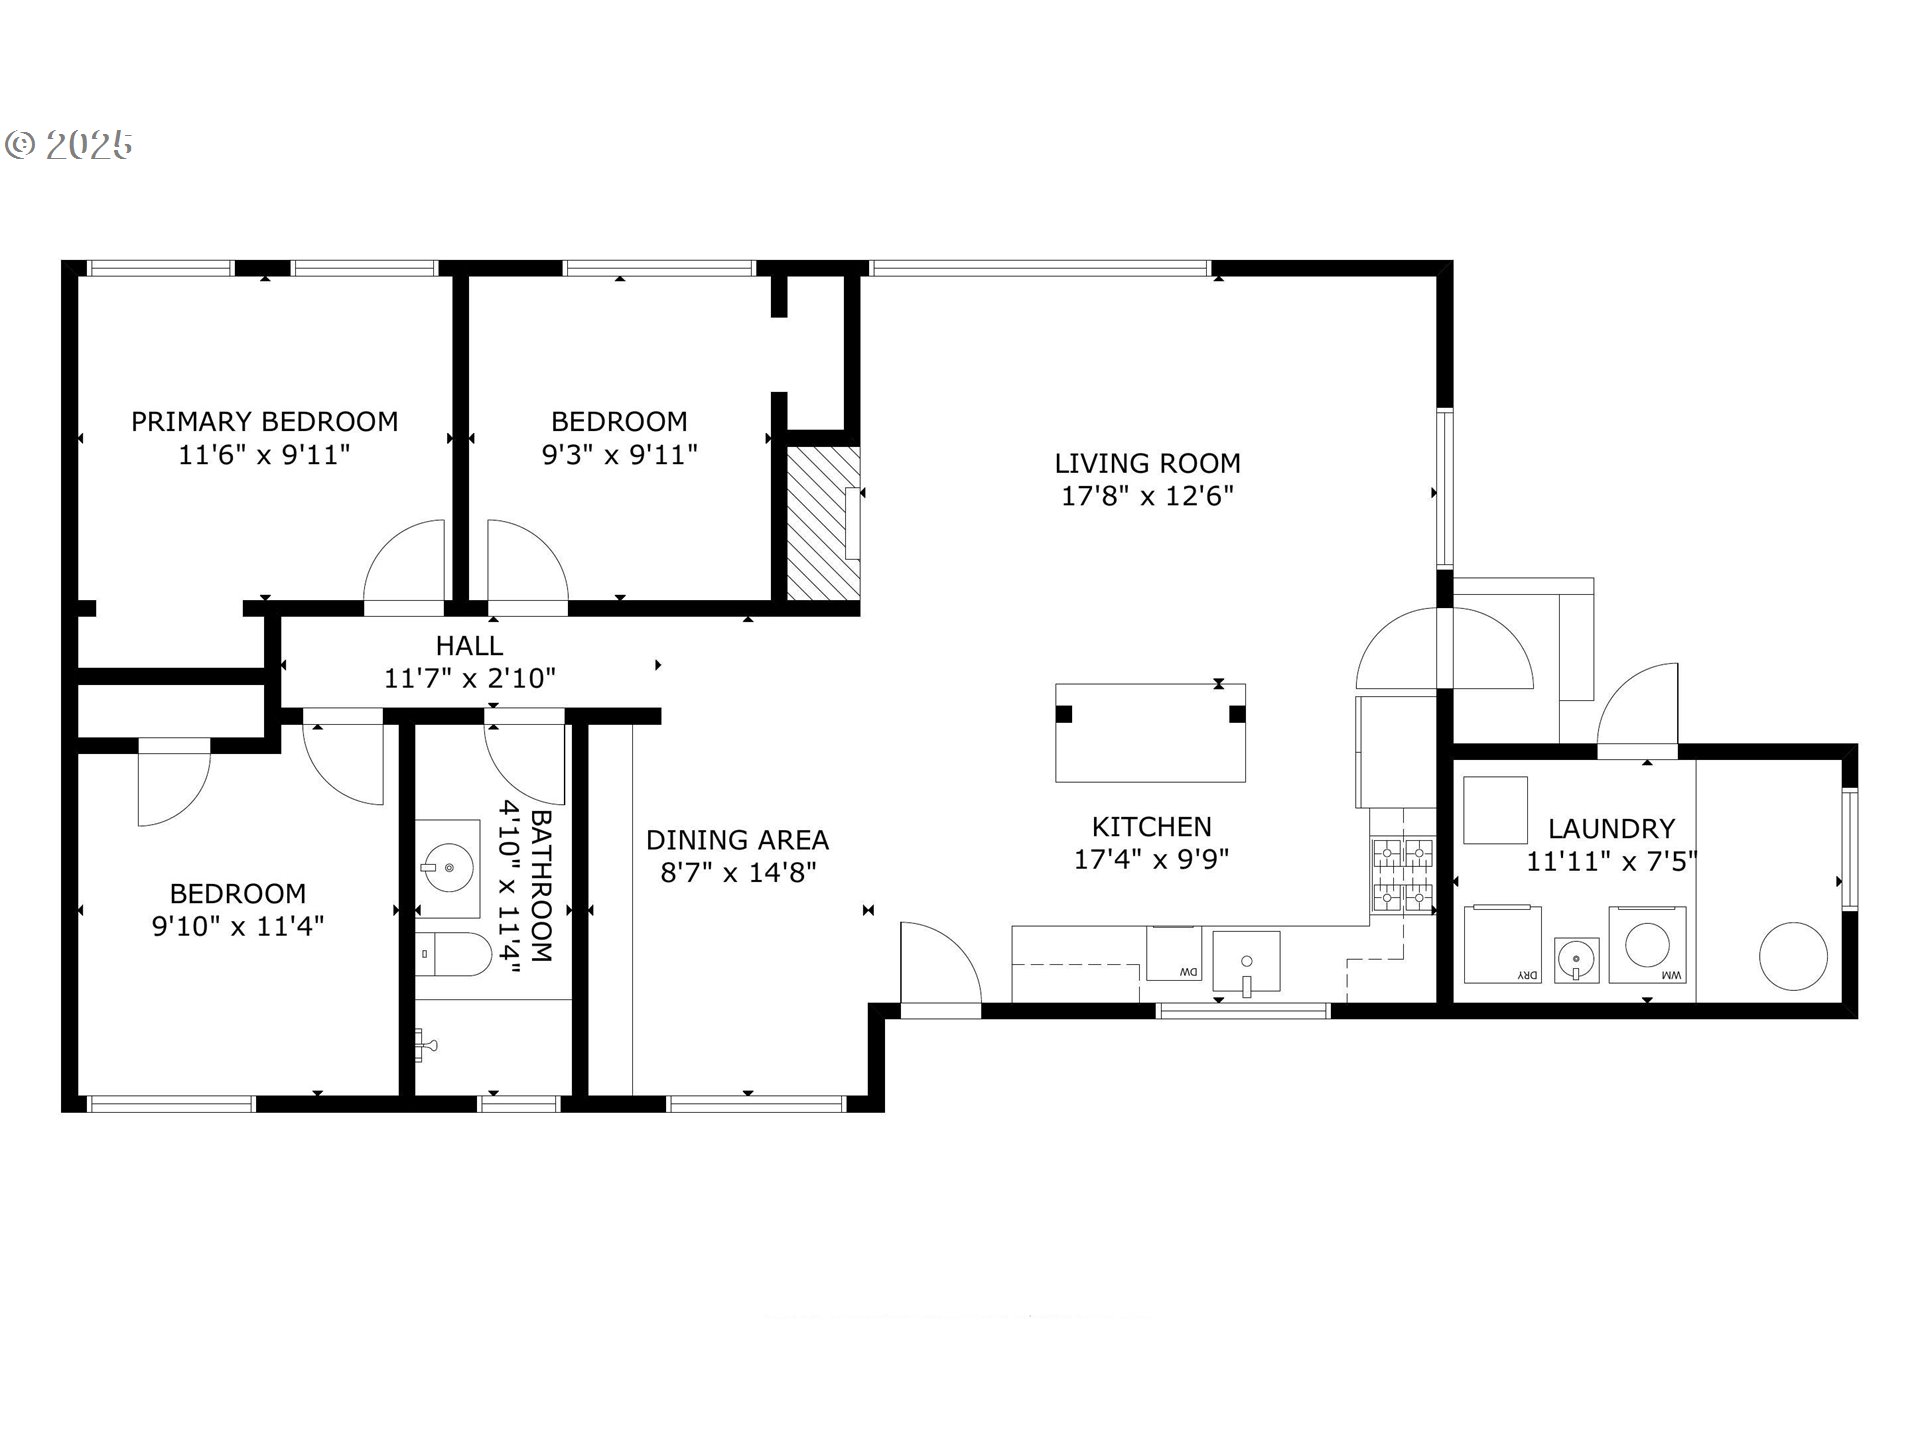
OPEN HOUSE ON SATURDAY, SEPT 27TH FROM 11-1. Located in a peaceful, forested neighborhood, sits this retreat-like 3 bed, 1 bath Mid-Century Ranch in the high ranking Lake Oswego school district. This home is the perfect blend of charm with modern updates. Natural light pours in through the giant picture windows around the living room, framing the natural beauty of the backyard. The open concept living and dining spaces are ideal for both lively entertaining and your usual day to day. Don't miss the built in storage and bar next to the wood stove, that can be hidden or revealed with a sliding door. The spacious, updated kitchen features quartz countertops, large butcher block island with an eating bar, gas range and lots of storage. The hallway leads you to all three bedrooms, which have the beautiful open beam, wood paneled ceiling you'll find throughout the entire home. The large bathroom offers a spa like feel with a heated floor, walk-in tile & river rock shower and quartz vanity with storage. The backyard paradise is not to be missed! This space features mature landscaping, raised garden box and a huge 12x14 shed for storage or make into a shop or office. The expansive wrap around patio is an ideal spot to relax and enjoy the lovely landscape around you. Home is conveniently located in Unincorporated Clackamas County, just minutes from shopping, restaurants, freeway access, and parks. Home was extensively remodeled about 10 years ago with new plumbing, electrical (panel & wiring), roof, furnace (2017), HVAC ducting, water heater (2016), windows, floor insulation and more. New septic tank installed in 2015, shed built in 2022 and driveway/walkway concrete was done in 2021. All appliances stay.

3
beds

1
bath

1,064 Sq.Ft. LIVING AREA

10,018 Sq.Ft. lot

Melissa Hartfield

Melissa Hartfield

Features & Amenities

Interior

  • total bedrooms3
  • Total bathroom1
  • full bathroom1
  • Fireplace Insert, Stove, Wood Burning
  • APPLIANCES Dishwasher, Disposal, Free Standing Gas Range, Free Standing Refrigerator, Island, Microwave, Plumbed For Ice Maker, Quartz, Stainless Steel Appliance
  • other interior Features Granite, Hardwood Floors, Heated Tile Floor, Laundry, Quartz, Tile Floor, Washer Dryer

Area & Lot

  • Status Sold
  • Date Sold October 22, 2025
  • Living Area1,064 Sq.Ft.
  • Total Area1,064 Sq.Ft.
  • Lot Area10,018 Sq.Ft.
  • MLS® ID524393857
  • TypeResidential
  • YEAR BUILT1953
  • Architecture StylesStories 1, Ranch
  • Elementary SchoolRiver Grove
  • Middle SchoolLakeridge
  • High SchoolLakeridge

Exterior

  • STORIES1
  • Garage Space2.0
  • water SourcePublic Water
  • roofMembrane
  • lot featuresLevel, Private
  • parkingCarport, Driveway
  • HEAT TYPEForced Air
  • AIR CONDITIONINGNone
  • sewerSeptic Tank
  • SubstructureConcrete Perimeter
  • Disability FeaturesGround Level, One Level, Walkin Shower
  • other exterior FeaturesFenced, Garden, Outbuilding, Patio, Tool Shed, Yard

Financial

  • Sales Price$600,000
  • Real Estate Tax $3,850/yr
  • Zoning R8.5
View Virtual Tour

Work With Us

Our expansive network, knowledge and hands-on approach provide our clients with the best possible experience. Let our top producing team help you achieve your real estate goals.

Follow Us on Instagram