14564 NW OAK SHADOW CT
SEE ALL PHOTOS
14564 NW OAK SHADOW CT
Listing Courtesy of The Agency Portland, Dirk Hmura. 503-740-0070
For Sale

14564 NW OAK SHADOW CT

14564 NW OAK SHADOW CT, Portland, OR 97229

$2,495,000
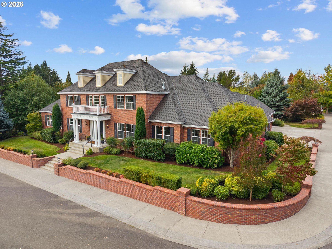
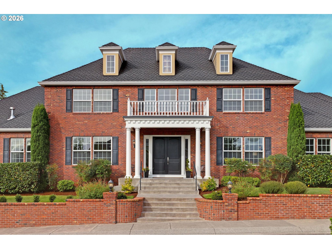
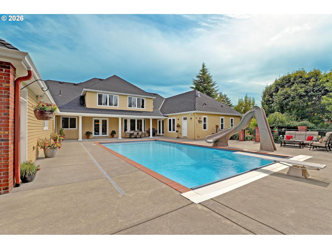
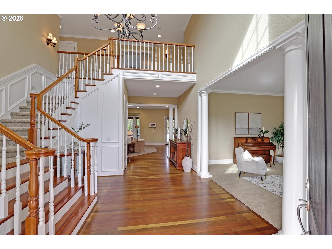
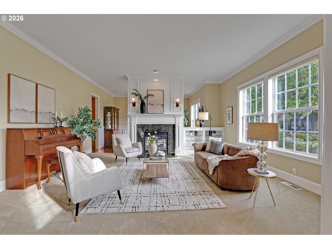
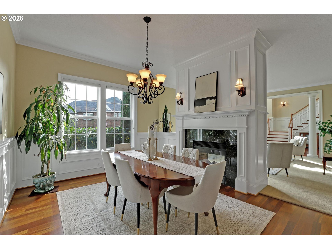
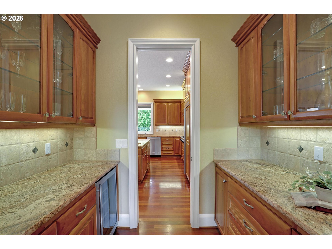
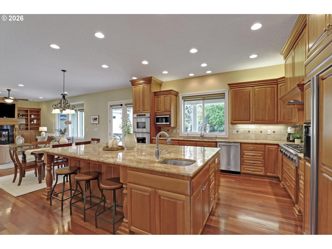
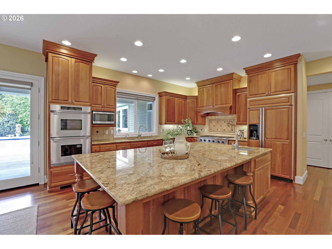
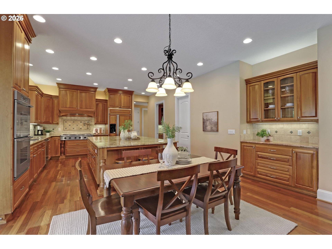
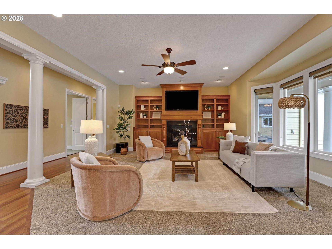
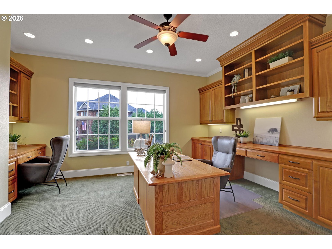
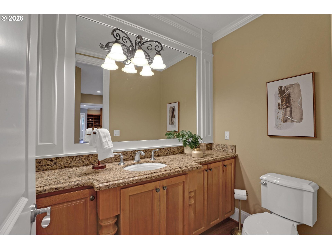
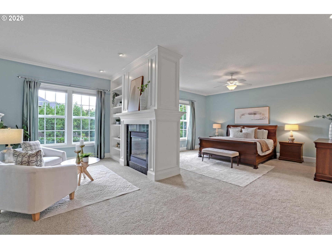
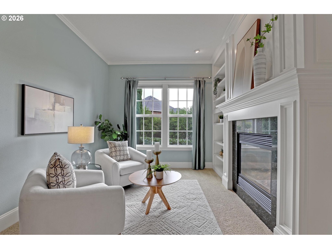
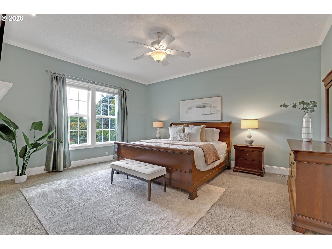
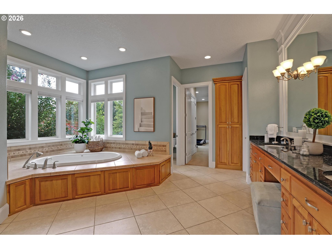
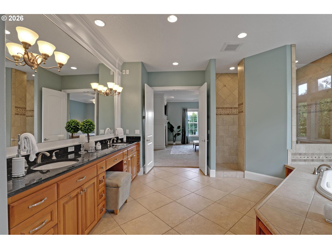
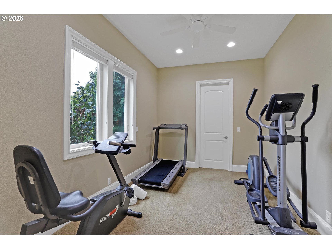
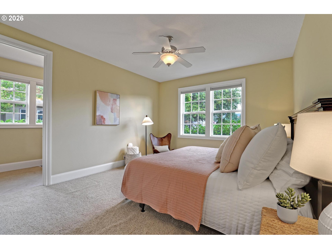
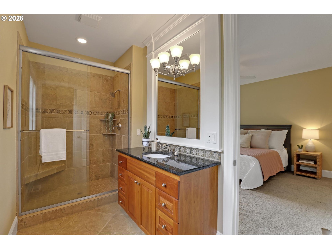
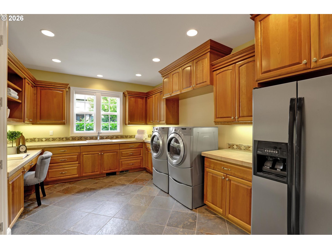
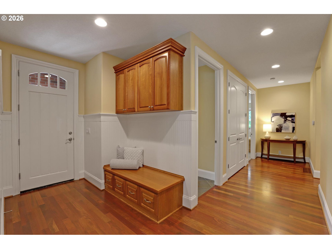
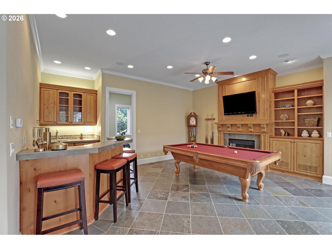
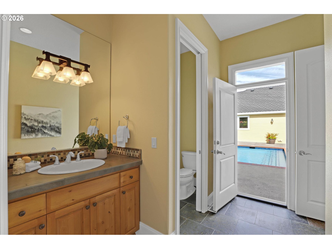
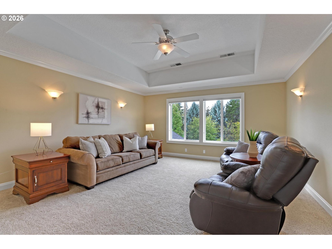
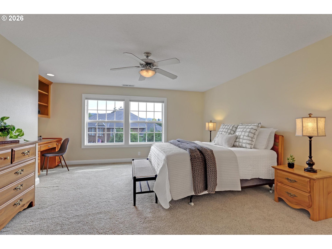
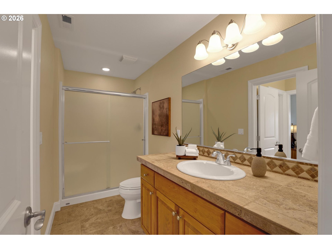
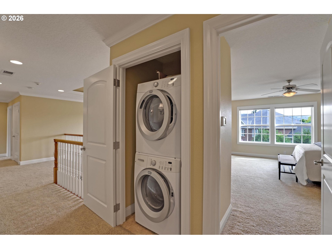
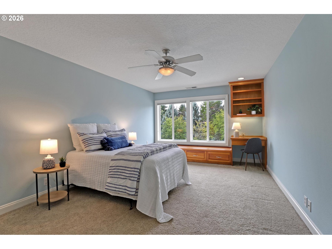
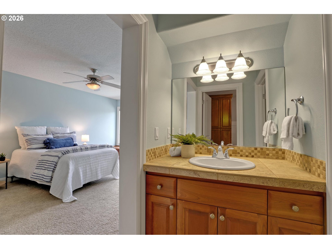
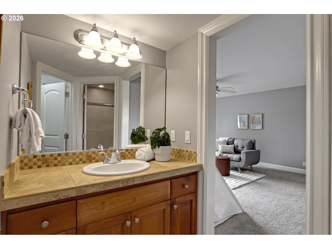
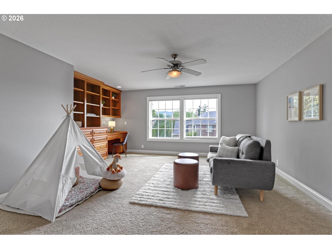
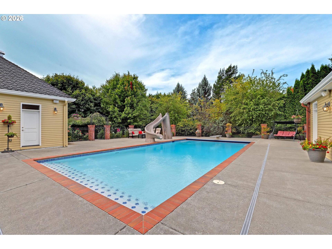
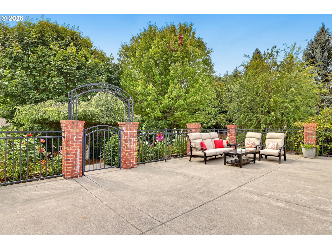
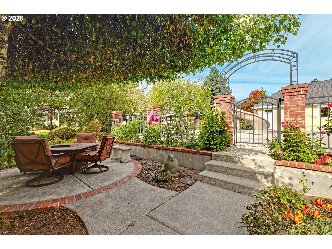
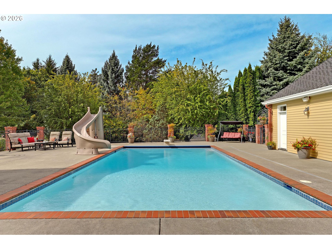
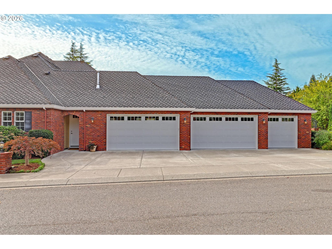
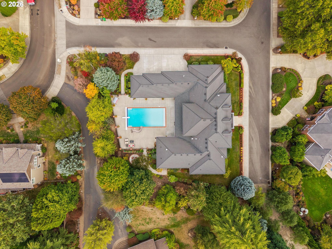
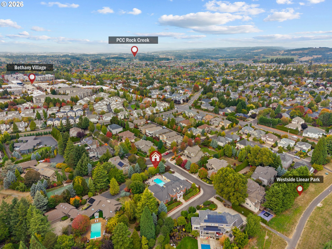
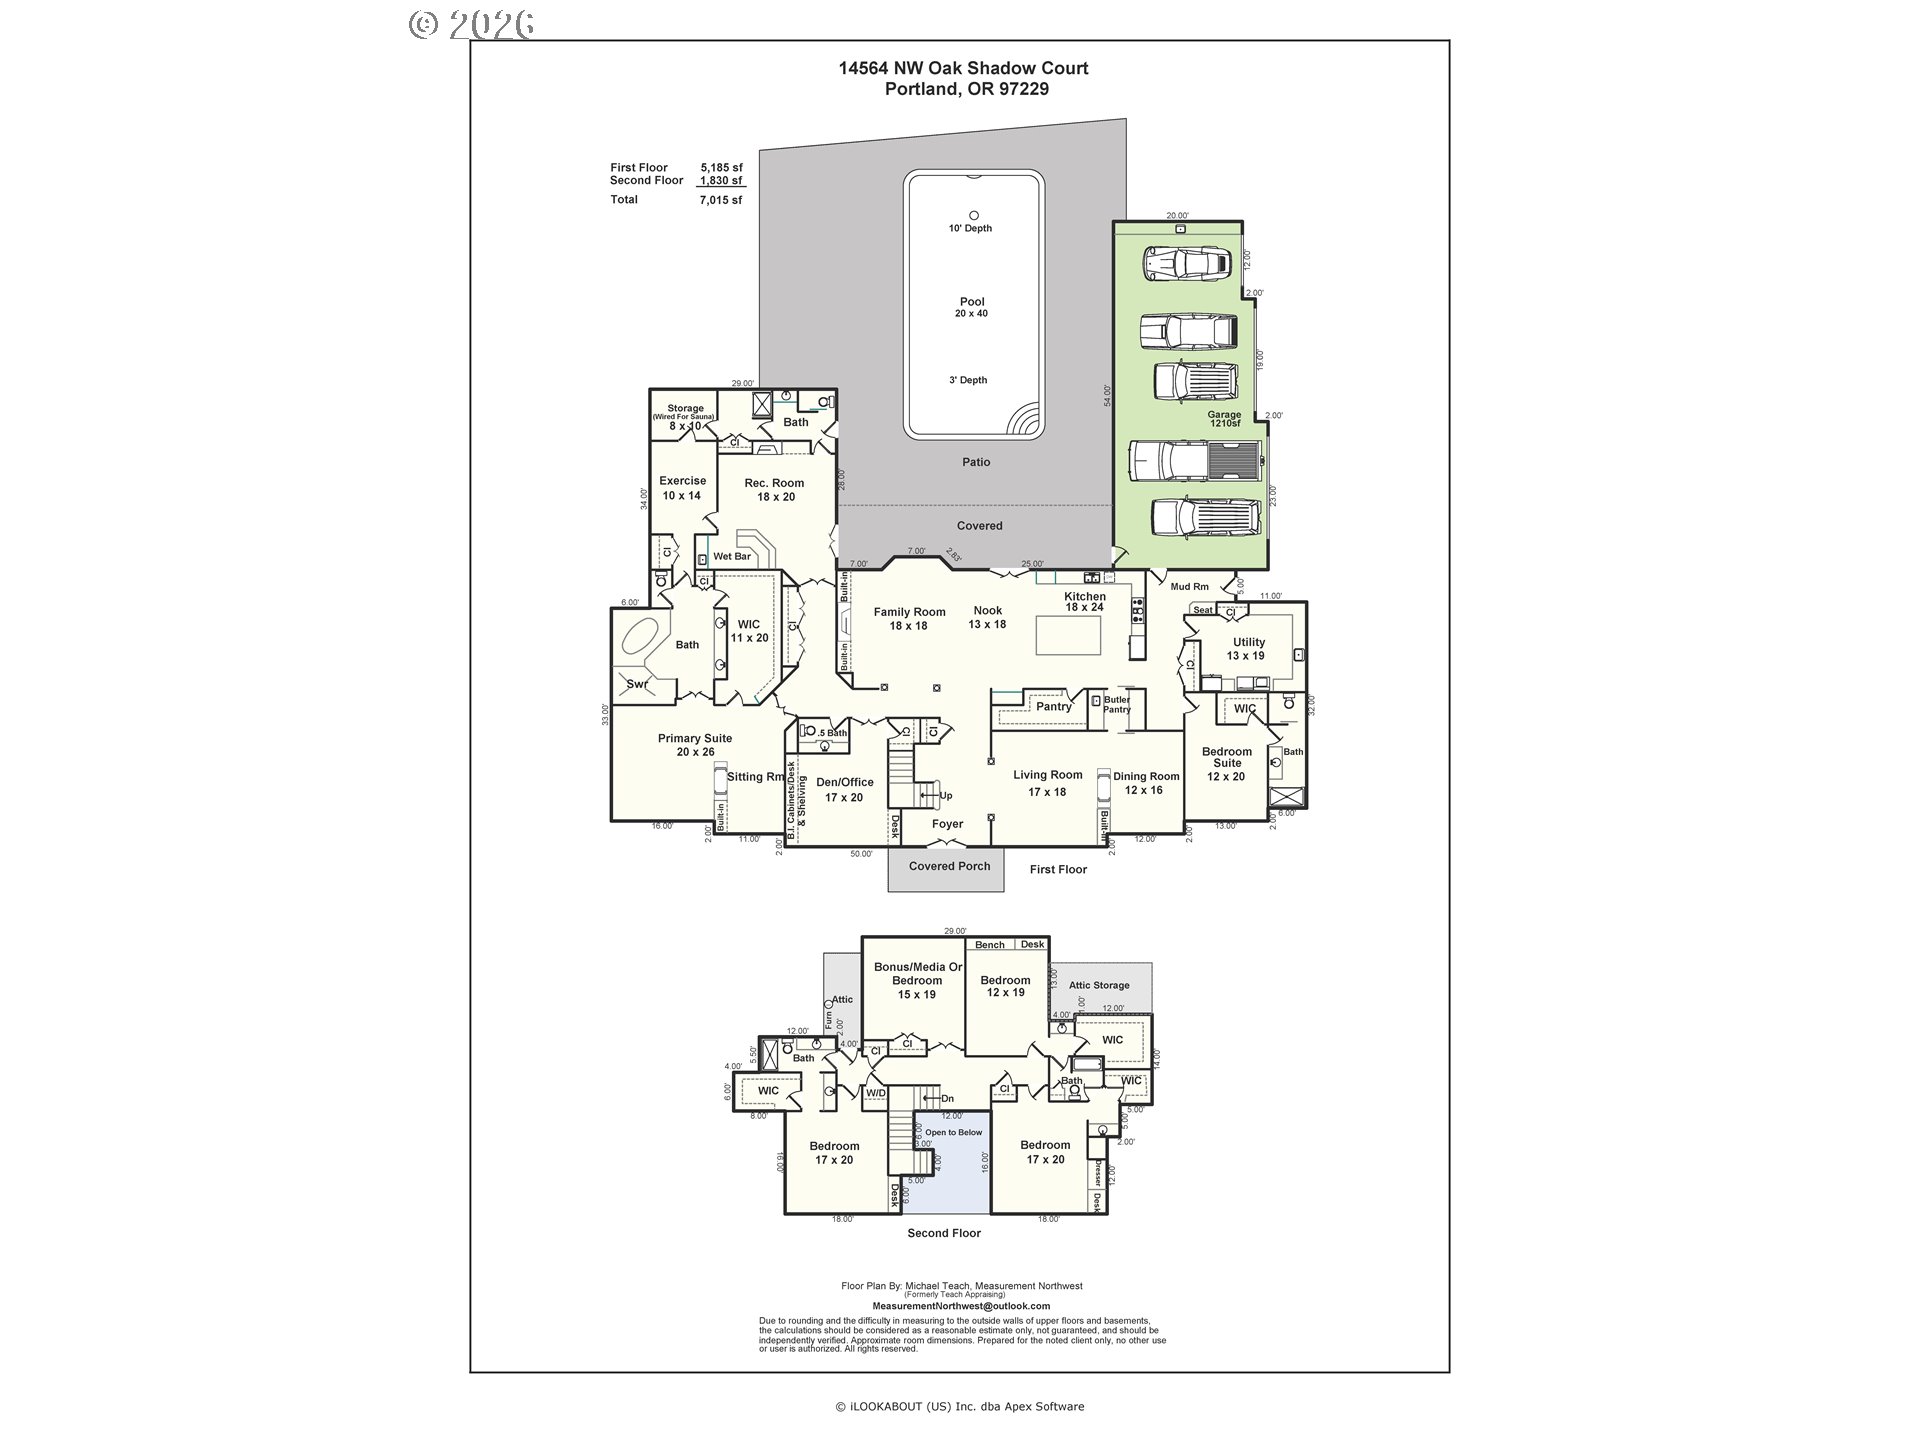
A truly impressive home in one of Bethany's most desirable neighborhoods, offering 7,000+ SF of living space with 5 bedrooms + Den + Bonus + Rec Room and 5.1 bathrooms + 5 car garage and a private backyard retreat. Beautifully landscaped grounds surround the heated in-ground pool with slide and diving board, expansive patio, fire pit, and established flower gardens framed by mature trees. Inside, the gourmet kitchen features a six-burner built-in gas range with pot filler, oversized island with prep sink and seating, walk-in pantry, butler's pantry, and spacious dining area with direct access to the patio and pool. The adjoining family room features soaring ceilings and custom built-ins, while the formal living and dining rooms share a double-sided fireplace with built-in bookcases. The main-level primary suite features a double-sided fireplace, dedicated sitting area, expansive walk-in closet, and large bathroom with soaking tub, dual vanities, and walk-in shower. An adjoining flex space is ideal for a private gym or nursery. A main-level guest suite, dedicated office, media room, spacious laundry room, and recreation room with wet bar and pool bathroom complete the first floor. Upstairs features an additional bedroom suite and two bedrooms connected by a shared bathroom, each with its own vanity and sink, plus a convenient second laundry closet. An oversized 5-car garage with dedicated workshop space offers plenty of room for vehicles, storage, and hobbies. Enjoy the privacy of beautifully maintained grounds just a short stroll to Bethany Village shopping, dining, and amenities. Findley, Tumwater, and Sunset. Washington County!

9/26/2026 11:00AM - 1:00PM PDT

5
beds

6
baths

7,015 Sq.Ft. LIVING AREA

0.46 Acres lot

image

Schedule a Showing

We would love to show you our beautiful property. Please select your preferred date and time below. An agent will be in touch shortly to confirm your appointment.

Schedule a Showing

We would love to show you our beautiful property. Please select your preferred date and time below. An agent will be in touch shortly to confirm your appointment.
Thank you for your interest in 14564 NW OAK SHADOW CT, Portland, OR 97229. We are reviewing your request and will be in touch shortly!
Dirk Hmura

Dirk Hmura

Features & Amenities

Interior

  • total bedrooms5
  • Total bathrooms6
  • full bathrooms5
  • Fireplace Gas
  • APPLIANCES Builtin Oven, Builtin Range, Builtin Refrigerator, Butlers Pantry, Convection Oven, Cooktop, Dishwasher, Disposal, Double Oven, Gas Appliances, Granite, Island, Microwave, Pantry, Plumbed For Ice Maker, Pot Filler, Range Hood, Solid Surface Countertop, Stainless Steel Appliance
  • other interior Features Ceiling Fan, Central Vacuum, Garage Door Opener, Granite, Hardwood Floors, High Ceilings, High Speed Internet, Laundry, Soaking Tub, Sound System, Wainscoting, Washer Dryer

Area & Lot

  • Status For Sale
  • OPEN HOUSE

    9/26/2026 11:00AM - 1:00PM PDT

  • Living Area7,015 Sq.Ft.
  • Total Area7,015 Sq.Ft.
  • Lot Area0.46 Acres
  • MLS® ID552996497
  • TypeResidential
  • YEAR BUILT2006
  • NeighborhoodBethany
  • Architecture StylesStories 2, Traditional
  • View DescriptionTerritorial
  • Elementary SchoolFindley
  • Middle SchoolTumwater
  • High SchoolSunset

Exterior

  • STORIES2
  • Garage Space5.0
  • water SourcePublic Water
  • roofComposition
  • lot featuresLevel, Private
  • parkingDriveway, On Street
  • HEAT TYPEForced Air
  • AIR CONDITIONINGCentral Air
  • sewerPublic Sewer
  • SubstructureConcrete Perimeter
  • Disability FeaturesAccessible Doors, Accessible Hallway, Caregiver Quarters, Garageon Main, Ground Level, Main Floor Bedroom Bath, Minimal Steps, Natural Lighting, Utility Room On Main, Walkin Shower
  • security FeaturesSecurity System
  • other exterior FeaturesCovered Patio, Fenced, Garden, In Ground Pool, Patio, Porch, Raised Beds, Workshop, Yard

Financial

  • Sales Price$2,495,000
  • Real Estate Tax $22,288/yr
View Virtual Tour

Mortgage Calculator

Estimate your monthly mortgage payment, including the principal and interest, property taxes, and HOA. Adjust the values to generate a more accurate rate.
All estimates are provided for informational purposes only. Actual amounts may vary.
$0,000 Your Payment 20 15 65
$0,000 Your Payment

Bethany

Bethany is an ideal place to call home.

Explore

Work With Us

Our expansive network, knowledge and hands-on approach provide our clients with the best possible experience. Let our top producing team help you achieve your real estate goals.

Follow Us on Instagram